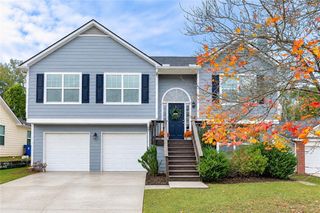
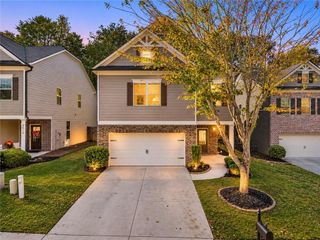
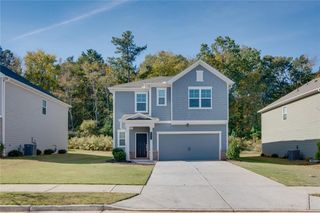
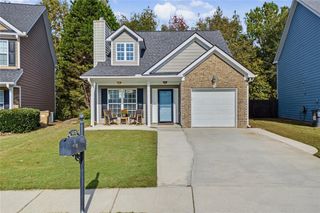
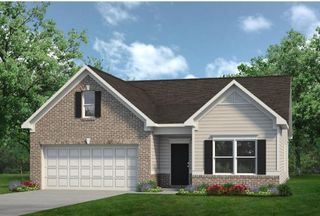
189 Robert Drive, Braselton, GA 30517
- 4 beds |
- 3 baths |
- 2,050 sqft
 Single-Family Home
 Built in 1997
 0.75acre lot
 2 car garage
 $168/sqft
 Listed 1 month ago
Property Description
Priced to sell quickly! This 4 bedroom, 3 bath split-level in Braselton sits on a spacious, level lot with mature trees and plenty of room to spread out. Inside, vaulted ceilings and a dramatic arched window fill the living room with natural light, anchored by a cozy fireplace. The open layout flows into the dining area, where French doors open to a large rear deck overlooking the backyard. The kitchen offers ample cabinet and counter space plus a stainless range. The spacious primary bedroom is joined by a bath with double vanity, and the secondary bedrooms are well sized with ceiling fans throughout. The large finished lower level adds valuable living space, ideal for a home gym, office, media room or guest area, along with an additional bath. Easy-care flooring runs through the main living areas, and the driveway offers plenty of parking. Enjoy a convenient location just minutes from Downtown Braselton's restaurants and shops with quick access to I-85. Bring your finishing touches and build equity in this great opportunity.
- Listing Status:
- Active
- Date Added:
- October 9, 2026
- Data Last Updated:
- November 12, 2026 at 6:06AM
- Listing Office:
- Keller Williams Realty Atlanta Partners : 678-425-1988
- Listing Agent:
- Stephanie Cole : 678-617-5575
- Contact:
- 678-617-5575
- MLS ID:
- 7852987

- General: None
- Style: Traditional
- Other Structures: Front PorchDeck
- Pool: None
- Parking: GarageGarage Door OpenerGarage Faces Front
- Roofing: Shingle
- Windows: None
- General: Vinyl SidingTwoSlab
- Road/Access: County Road
- Originating MLS: First Multiple Listing Service
- County: Jackson - GA
- Zoning: LOT 7 PINE RIDGE PHASE 2111 047
- View: Trees/Woods
- Fencing: None
- Utilities: NoneNone
- Water: Public
- Sewer: Septic Tank
- Source: First Multiple Listing Service
This listing courtesy of Stephanie Cole , Keller Williams Realty Atlanta Partners
Monthly Payment
- Principal & Interest $
- Property Taxes $
- Home Insurance $
- VA Funding Fee $

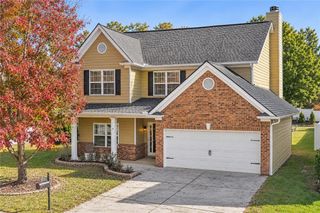
 New - 2 days ago