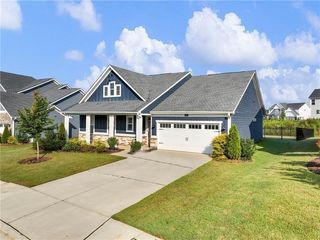
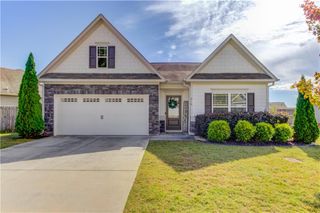
115 Leroy Street, Hoschton, GA 30548
- 3 beds |
- 2 baths |
- 1,740 sqft
 Single-Family Home
 Built in 2026
 —— sqft lot
 2 car garage
 $216/sqft
 Listed 15 days ago
Property Description
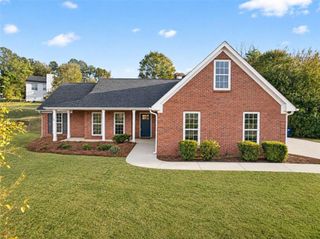
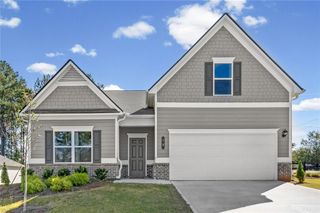
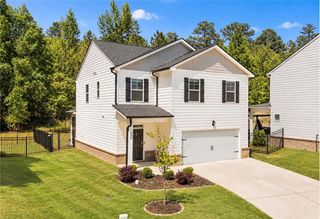
Move-in ready February! The Langford plan in the Allen Manor community by Smith Douglas Homes. This is your opportunity to own a stunning new construction home in Hoschton! Designed for easy single-level living, this modern ranch style home features an inviting open-concept layout ideal for entertaining or relaxing. The 9ft ceiling heigh enhances the spaciousness of the home. A fabulous kitchen with a large island, breakfast bar, 42" upper cabinets and Quartz counters flows seamlessly into the bright family room highlighted by a contemporary linear fireplace. The primary suite is a true retreat, complete with a walk-in closet and tiled flooring in primary bath and shower. Two secondary bedrooms and a shared hall bath are located in the front of the home, perfect for guests or an office space. Enjoy morning coffee or evening gatherings on your covered patio overlooking a landscaped backyard. Lovely corner homesite. Photos are representative of the floor plan and not the actual home. Incentives are available with the use of the seller's preferred lender.
- Listing Status:
- Active
- Date Added:
- October 28, 2026
- Data Last Updated:
- November 12, 2026 at 6:06AM
- Listing Office:
- SDC Realty, LLC : 770-213-8068
- Listing Agent:
- Robin Wilson : 972-207-7462
- Contact:
- 770-213-8068
- MLS ID:
- 7860560

- General: None
- Style: RanchTraditional
- Other Structures: PatioCovered
- Pool: None
- Parking: AttachedGarageParking spaces: 2
- Roofing: Composition
- Windows: Insulated Windows
- General: BrickHardiPlank TypeOneSlab
- Road/Access: Private Road
- HOA Amenities: 480.0Annually
- Originating MLS: First Multiple Listing Service
- County: Jackson - GA
- Zoning: Lot 44106F 044
- View: Other
- Fencing: None
- Utilities: Electricity AvailableSewer AvailableWater AvailableOther
- Water: Public
- Sewer: Public Sewer
- Source: First Multiple Listing Service
This listing courtesy of Robin Wilson , SDC Realty, LLC
Monthly Payment
- Principal & Interest $
- Property Taxes $
- Home Insurance $
- VA Funding Fee $