719 Mallard Drive, Winder, GA 30680
- 4 beds |
- 2 baths |
- 2,011 sqft
 Single-Family Home
 Built in 2000
 0.5acre lot
 —— car garage
 $169/sqft
 Listed 5 days ago
Property Description
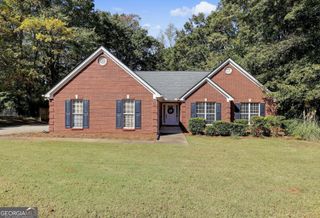
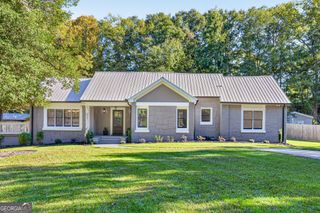
719 Mallard - A Place to Call Home! Picture yourself relaxing on the front porch, sipping your morning coffee and enjoying the charm of this beautiful neighborhood. This inviting side-entry brick home offers wonderful curb appeal, a welcoming atmosphere, and even some views of City Pond. Conveniently located just minutes from the Winder Bypass, providing easy access to Highway 316 and Highway 85, you'll also appreciate having shopping and schools nearby. Step inside to discover an open floor plan featuring beautiful hardwood flooring, a vaulted ceiling, and a cozy wood-burning fireplace. The home also offers a formal dining room, perfect for entertaining family and friends. The kitchen features granite countertops and stainless steel appliances, including the refrigerator. The desirable split-bedroom floor plan provides added privacy and flexibility, making it ideal for guests or even a roommate arrangement. And there's more! An additional bonus room offers endless possibilities. Use it as a fourth bedroom, home office, hobby room, playroom, or whatever best suits your lifestyle. The spacious primary suite is a true retreat, featuring an additional sitting room or office area attached. The primary bath offers a newer vanity with granite countertops, a separate shower, a relaxing garden tub, and tile flooring. Enjoy peace of mind with a newer roof and water heater. Step outside to the fenced backyard, ready for your four-legged family members or outdoor enjoyment. No HOA! Convenient location, classic brick construction, and a floor plan designed for comfortable living.
- Listing Status:
- Active
- Date Added:
- November 11, 2026
- Data Last Updated:
- November 12, 2026 at 4:06AM
- Listing Office:
- All Star Realty : 678-425-9520
- Listing Agent:
- Cindy Davila : 404-569-9547
- MLS ID:
- 10888491

- Style: Brick 4 Side
- Parking: GarageAttachedParking spaces: 2
- Roofing: Composition
- Windows: Double Pane Windows
- General: BrickVinyl SidingOne and One HalfSlab
- HOA Amenities: None
- Originating MLS: Georgia MLS 2
- County: Barrow
- Zoning: WN03 030
- View: LakeView
- Fencing: Back YardFenced
- Utilities: Sewer Connected
- Water: Public
- Sewer: Public Sewer
- Source: Georgia MLS 2
This listing courtesy of Cindy Davila , All Star Realty
Monthly Payment
- Principal & Interest $
- Property Taxes $
- Home Insurance $
- VA Funding Fee $