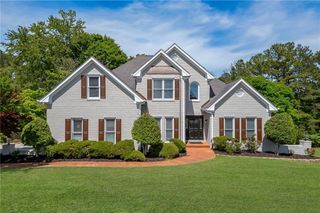
2115 Tee Drive, Braselton, GA 30517
- 4 beds |
- 5 baths |
- 5,105 sqft
 Single-Family Home
  Built in 1998
  1.11acre lot
 3 car garage
  $171/sqft
  Listed 1 month ago
Property Description
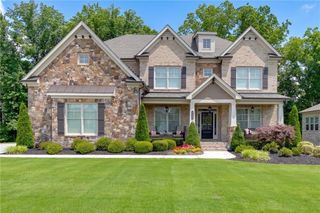
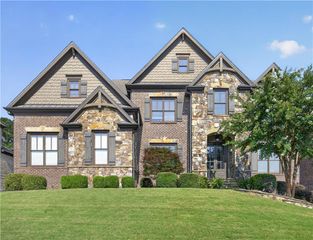
Not every luxury home is move-in-ready - but that's exactly what makes this home such an incredible opportunity! Welcome to 2115 Tee Drive in The Executive Estates of Chateau Elan. While this home requires significant cosmetic improvements and deferred maintenance has been reflected in the price, its architectural integrity, spacious floor plan, and prime location offer a remarkable opportunity to renovate this home into a million dollar plus showpiece. This home is in probate and has been priced to sell so that your vision of living on over an acre lot on the golf course can come to life. For buyers with a vision, the value here is undeniable. Seller has not lived in the home and property is sold as is. Agent related to sellers in probate.
- Listing Status:
- Pending
- Date Added:
- July 6, 2026
- Data Last Updated:
- August 11, 2026 at 7:09AM
- Listing Office:
- Life Path Realty LLC : 404-914-8115
- Listing Agent:
- Ashleigh Scarbrough : 404-914-8115
- Contact:
- 404-914-8115
- MLS ID:
- 7800263

- General: BookcasesCoffered Ceiling(s)Crown MoldingDouble VanityEntrance Foyer 2 StoryHigh Ceilings 9 ft MainHigh Speed InternetTray Ceiling(s)Walk-In Closet(s)
- Rooms: AtticBasementDining RoomLiving Room
- Appliances: DishwasherDisposalDouble OvenMicrowaveRefrigerator
- Laundry: Laundry RoomMain LevelSink
- Basement: Bath/StubbedDaylightExterior EntryFullUnfinishedWalk-Out Access
- Flooring: CarpetHardwoodTile
- A/C: Ceiling Fan(s)Central AirZoned
- Heating: CentralElectricHeat Pump
- Fireplace: Family RoomKeeping RoomLiving RoomStoneFireplaces: 3
- Disability Feature: None
- Eco/Green Feature: NoneNone
- General: LightingPrivate Yard
- Style: Traditional
- Other Structures: Front PorchDeckRear PorchCovered
- Pool: None
- Parking: AttachedDrivewayGarageGarage Faces Side
- Roofing: Composition
- Windows: Double Pane Windows
- General: BrickBrick 4 SidesTwoBrick/Mortar
- Road/Access: Private Road
- HOA Amenities: Maintenance GroundsSecurityTrash3300.0Annually
- Originating MLS: First Multiple Listing Service
- County: Gwinnett - GA
- Zoning: L3 BB THE WOODLANDS PH #1R3005A033
- View: Trees/Woods
- Fencing: Back YardFenced
- Utilities: Cable AvailableElectricity AvailableNatural Gas AvailableUnderground UtilitiesWater AvailableOther
- Water: Public
- Sewer: Septic Tank
- Source: First Multiple Listing Service
This listing courtesy of Ashleigh Scarbrough , Life Path Realty LLC
Monthly Payment
- Principal & Interest $
- Property Taxes $
- Home Insurance $
- VA Funding Fee $