2013 Skybrooke Lane, Hoschton, GA 30548
- 5 beds |
- 5 baths |
- 4,514 sqft
 Single-Family Home
  Built in 2012
  0.34acre lot
 3 car garage
  $220/sqft
  Listed 1 month ago
Property Description
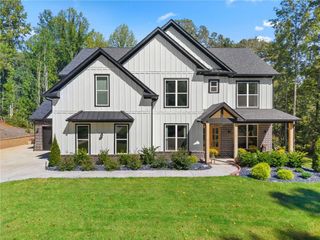
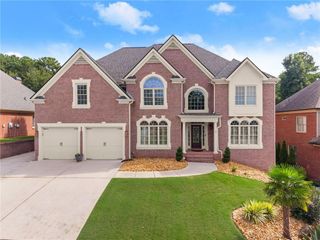
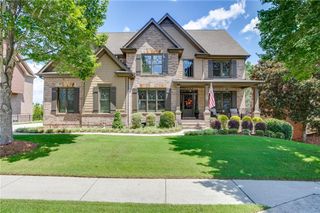
Welcome to this Exquisite Home, nestled in the highly coveted gated community of Stonewater Creek, which is located within the award-winning Mill Creek school district. This move-in ready home combines timeless elegance with modern luxury—an absolute must-see. The exterior is Crafted with four-sided brick and refined stone accents. This exterior with the well-manicured front yard offers exceptional curb appeal. Step into an expansive open floor plan featuring a grand two-story foyer, striking double staircases, and hardwood floors throughout the main level. The spacious dining room has coffered ceilings and custom board-and-batten moldings—perfect for hosting memorable gatherings. The gourmet kitchen is a chef’s dream, complete with a farmhouse sink, double ovens, built-in microwave, and walk-in pantry. The granite countertops featuring a custom inlay, serve as a stunning architectural detail in the kitchen. The generous island flows seamlessly into the expansive family room. Here, a stacked stone fireplace, built-in bookcases, and matching coffered ceilings create a warm and inviting atmosphere. A private guest suite with ensuite bath on the main level adds convenience and flexibility. Upstairs you will discover four generously sized bedrooms and three full bathrooms. The luxurious primary suite boasts its own fireplace and a spa-inspired bath with a walk-in shower. A versatile bonus room offers endless possibilities—ideal for a playroom, media lounge, or home office. A Partially Finished Basement provides ample room for future expansion or storage. Outside, newly installed Zoysia sod creates a lush green lawn turning the backyard into a true oasis. Backed by a dense tree line, this deeply private, secluded lot is a gardener's dream. There is ample space and privacy to create a custom garden, with plants, flowers or a vegetable garden. There is also a large, covered patio with fans and a dedicated grilling area—perfect for relaxing or entertaining under the Georgia sky. You will LOVE its prime location, upscale finishes, and thoughtful layout. Don’t miss your chance to experience the best of Stonewater Creek living. Come view this Beautiful Home before it is gone!
- Listing Status:
- Active
- Date Added:
- August 3, 2026
- Data Last Updated:
- September 26, 2026 at 7:06AM
- Listing Office:
- Compass : 404-668-6621
- Listing Agent:
- Stephanie Willis : 678-431-6294
- Contact:
- 404-668-6621
- MLS ID:
- 7813983

- General: BalconyPrivate EntrancePrivate YardOther
- Style: Traditional
- Other Structures: Rear PorchCovered
- Pool: None
- Parking: DrivewayGarageGarage Door OpenerGarage Faces SideParking spaces: 3
- Roofing: CompositionShingle
- Windows: Double Pane Windows
- General: Brick 4 SidesThree Or MoreBlockConcrete Perimeter
- Road/Access: Other
- HOA Amenities: SwimTennis1200.0Semi-Annually
- Originating MLS: First Multiple Listing Service
- County: Gwinnett - GA
- Zoning: L149 BA STONEWATER CREEK PH 1R3003 894
- View: Trees/WoodsOther
- Fencing: None
- Utilities: Cable AvailableElectricity AvailableNatural Gas AvailablePhone AvailableSewer AvailableWater Available110 Volts
- Water: Public
- Sewer: Public Sewer
- Source: First Multiple Listing Service
This listing courtesy of Stephanie Willis , Compass
Monthly Payment
- Principal & Interest $
- Property Taxes $
- Home Insurance $
- VA Funding Fee $

 New - 1 day ago