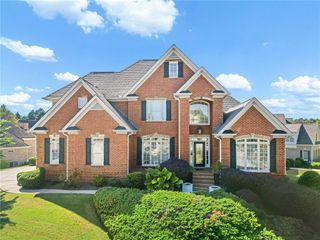
2067 Stonewater Court, Hoschton, GA 30548
- 5 beds |
- 4 baths |
- 5,190 sqft
 Single-Family Home
 Built in 2007
 0.34acre lot
 3 car garage
 $191/sqft
 Listed 17 days ago
Property Description
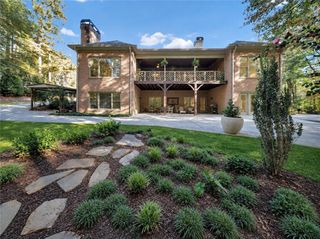
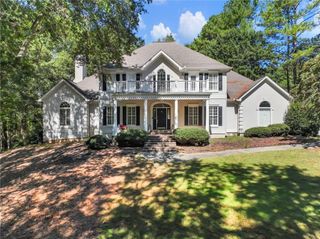
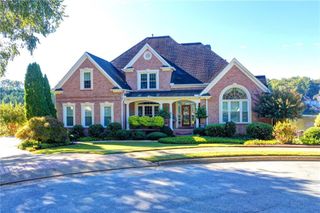
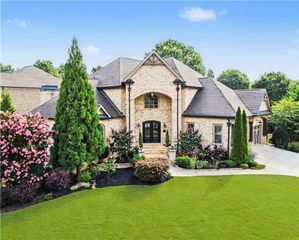
NEW ROOF, a one year home warranty, and seller offering $10,000 in closing cost credit to help buy down your rate or cover closing expenses! Welcome to your stunning luxurious home nestled in the Stonewater Creek gated subdivision where elevated living is defined by builder excellence. This rare 4-sided brick exterior and brick table garage exudes a masterpiece of construction that is truly turn-key ready. Original owners, no pets or kids, and meticulously maintained. As you enter through the grand two-story foyer, you are greeted by a private office and a separate dining room perfect for hosting formal gatherings which also includes a beautiful dining room set. The inviting great room features distinguished coffered ceilings, custom shelving, and a cozy fireplace creating an ideal space for fun family time or for entertaining guests. The well-appointed kitchen boasts granite countertops, stainless steel appliances, a large walk-in pantry, a bright breakfast nook, and an adjoining keeping room complete with its own fireplace. You will come to love this area of retreat as much as your morning cup of coffee. Step outside to find your own private oasis, featuring a charming covered huge back patio designed for tranquil relaxation and outdoor enjoyment, upgraded with 2 ceiling fans and composite maintenance-free decking. Also on the main level is a guest bedroom or in-law suite with full bathroom completing an incredible level that makes this home feel warm and inviting. Upstairs, the expansive primary suite serves as a true private retreat, showcasing elegant trey ceilings, an inviting fireplace, custom bookshelves, comfortable sitting area, and a primary closet that is so roomy it is an incredible sight to see. You will also find three spacious secondary bedrooms with ample closet space, alongside a versatile media room or study loft for the kids. Downstairs, the unfinished terrace level provides abundant storage space and a fantastic opportunity to customize the home to your personal touch. Convenient to I-85, the Mall of Georgia, Mill Creek High School, and Hebron Christian Academy, the location of this home is difficult to beat with its ease to get to Dacula, Buford, Braselton, or the airport. Schedule your appointment today to see all that this home has to offer.
- Listing Status:
- Active
- Date Added:
- October 25, 2026
- Data Last Updated:
- November 12, 2026 at 4:06AM
- Listing Office:
- The Homestore, LLC. : 770-554-1139
- Listing Agent:
- Mark Cowart : 770-554-1139
- Contact:
- 770-554-1139
- MLS ID:
- 7859034

- General: GardenPrivate Yard
- Style: Traditional
- Other Structures: RooftopFront PorchRear PorchCovered
- Pool: None
- Parking: AttachedGarageGarage Door OpenerGarage Faces Side
- Roofing: Composition
- Windows: Double Pane Windows
- General: Brick 4 SidesThree Or MoreBrick/Mortar
- Road/Access: City Street
- HOA Amenities: Maintenance GroundsReserve FundSwimTennis2400.0Annually
- Originating MLS: First Multiple Listing Service
- County: Gwinnett - GA
- Zoning: L7 BA STONEWATER CREEK PH 1R3003 816
- View: NeighborhoodTrees/Woods
- Fencing: Back YardFenced
- Utilities: Cable AvailableElectricity AvailableNatural Gas AvailablePhone AvailableSewer AvailableUnderground UtilitiesWater Available110 Volts220 Volts in Laundry
- Water: Public
- Sewer: Public Sewer
- Source: First Multiple Listing Service
This listing courtesy of Mark Cowart , The Homestore, LLC.
Monthly Payment
- Principal & Interest $
- Property Taxes $
- Home Insurance $
- VA Funding Fee $