2898 Stone Column Lane, Buford, GA 30519
- 5 beds |
- 5 baths |
- 6,604 sqft
 Single-Family Home
 Built in 2004
 0.35acre lot
 —— car garage
 $133/sqft
 Listed 23 days ago
Property Description
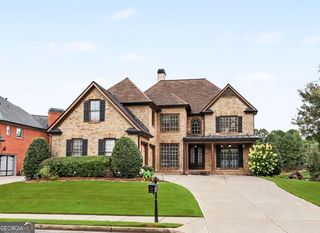
Welcome to this stunning three sided brick home, located in established swim and tennis community, ideally situated on a quiet cul-de-sac corner lot. A grand two-story foyer opens to a breathtaking two story family room with fireplace, featuring windows that fills the space with natural light. The main level owner's suite offers a versatile flex room, ideal for a home office or nursery, along with a luxurious en-suite bath featuring a custom-tiled shower and spacious walk-in closets. The chef-inspired kitchen boasts granite countertops, a center island, custom tile backsplash, and stainless steel appliances, flowing seamlessly into a spacious keeping room with vaulted ceilings and a cozy fireplace. Upstairs, three generously sized bedrooms, including one with a private bath, and an open loft with wrought-iron balusters overlook the family room below. The fully finished basement is an entertainer's dream, featuring an additional bedroom, full bath, recreation area, private theater, and full bar. Recent updates include a roof approximately four years old and an HVAC system approximately one year old. Combining timeless elegance, spacious living areas, and exceptional entertainment amenities, this impressive home offers the perfect blend of luxury, comfort, and versatility.
- Listing Status:
- Active
- Date Added:
- October 20, 2026
- Data Last Updated:
- November 13, 2026 at 3:07AM
- Listing Office:
- HomeSmart : 404-876-4901
- Listing Agent:
- Glendon Swaby : 404-259-5795
- MLS ID:
- 10876621

- General: Other
- Style: Brick 3 SideContemporaryTraditional
- Parking: GarageAttachedKitchen LevelSide/Rear EntranceParking spaces: 3
- Roofing: Composition
- Windows: Double Pane Windows
- General: BrickTwo
- HOA Amenities: Management Fee850.0
- Originating MLS: Georgia MLS 2
- County: Gwinnett
- Zoning: R7141 114
- Utilities: Cable AvailableElectricity AvailableNatural Gas AvailableSewer AvailableUnderground Utilities220 VoltsElectricity on Property
- Water: Public
- Sewer: Public Sewer
- Source: Georgia MLS 2
This listing courtesy of Glendon Swaby , HomeSmart
Monthly Payment
- Principal & Interest $
- Property Taxes $
- Home Insurance $
- VA Funding Fee $