2409 Autumn Maple Drive, Braselton, GA 30517
- 5 beds |
- 5 baths |
- 3,791 sqft
 Single-Family Home
 Built in 2001
 0.46acre lot
 3 car garage
 $290/sqft
 Listed 1 day ago
Property Description
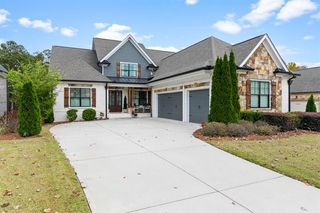
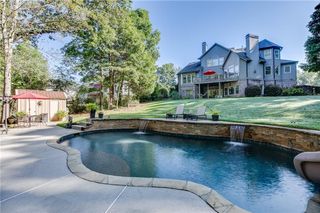
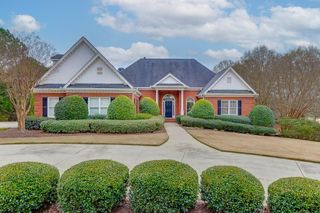
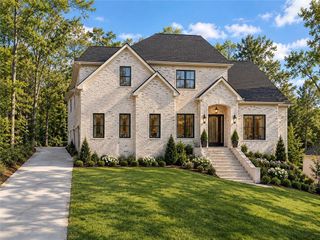
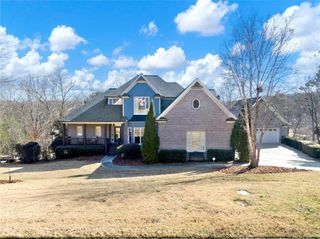
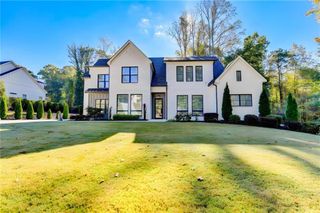
Stately European French Provincial Custom Built by Gary & Olsson Properties, LLC! Corner lot with dual entry driveway from both streets! Impressive brick wall w/lighting wraps around the street front. Custom Double entry doors open to the two-story foyer viewing the formal dining room & two-story great room w/floor to ceiling stacked stone fireplace. Formal Living/Study w/Fireplace & Built-In Bookcases has secret hallway to Primary Suite w/wet bar - adds flexibility to use this space as Primary Sitting Room or even additional custom closet space. Primary suite features His & Her closets, updated tile bath w/spacious double shower and tall tray ceiling (mounted TV in bath included). White island kitchen features updated shaker cabinets, gas cooktop w/furniture vent hood, built-in Fridge, raised dishwasher, cabinet pantry + walk-in pantry. The vaulted breakfast area opens to the keeping room with dramatic two-story arched windows and access to the rear stone patio featuring outdoor fireplace and outdoor kitchen including grill, burners, storage, sink and mini fridge (outdoor TV included). Backyard is ideal for a future pool. Laundry/mud room w/storage cabinets & sink. Hardwoods on entire main level & staircase lead through upstairs halls & bedrooms. One upstairs bedroom features private bath. Other two bedrooms feature a true Jack & Jill bath w/separate vanity areas. 4th bedroom/teen suite offers it's own private bonus/sitting room w/built-in twin beds for sleep overs and built-in booth ideal for playing games or studying! You will be ready to entertain in the modern finished terrace level w/LVP flooring, custom bar w/ice maker, dual beverage centers and dishwasher (bar TV included). Terrace level living area features a bowed wall of windows and opens to the billiard area w/French doors to the private side patio. Exercise room or home office w/French door. Stadium seating theater room. 5th bedroom w/double closets boasts a beautiful tile bath w/body sprayers & rain shower head. Updated lighting and colors throughout. Roof Replaced 2019. Located in Chateau Elan’s Woodlands section. Membership in the Chateau Elan Sports Club is optional on this home.
- Listing Status:
- Active
- Date Added:
- November 10, 2026
- Data Last Updated:
- November 12, 2026 at 4:06AM
- Listing Office:
- REMAX Around Atlanta : 678-730-7200
- Listing Agent:
- Jason C Moore : 678-730-7204
- Contact:
- 678-730-7200
- MLS ID:
- 7866237

- General: CourtyardGas GrillPrivate Yard
- Style: EuropeanFrench ProvincialTraditional
- Other Structures: PatioCovered
- Pool: None
- Parking: AttachedGarageGarage Door OpenerGarage Faces SideKitchen LevelLevel Driveway
- Roofing: Composition
- Windows: Double Pane WindowsWood Frames
- General: Brick 4 SidesStuccoTwoConcrete Perimeter
- Road/Access: Private Road
- HOA Amenities: 2780.0Annually
- Originating MLS: First Multiple Listing Service
- County: Gwinnett - GA
- Zoning: L128 WOODLANDS AT CHATEAU ELAN PH2R3005 105
- View: Neighborhood
- Fencing: None
- Utilities: Cable AvailableElectricity AvailableNatural Gas AvailablePhone AvailableSewer AvailableUnderground UtilitiesWater AvailableNone
- Water: Public
- Sewer: Public Sewer
- Source: First Multiple Listing Service
This listing courtesy of Jason C Moore , REMAX Around Atlanta
Monthly Payment
- Principal & Interest $
- Property Taxes $
- Home Insurance $
- VA Funding Fee $