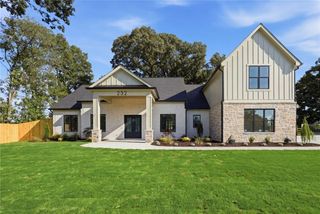
1646 Thomas Drive, Hoschton, GA 30548
- 4 beds |
- 4 baths |
- 4,179 sqft
 Single-Family Home
 Built in 2021
 1.24acre lot
 2 car garage
 $239/sqft
 Listed 27 days ago
Property Description
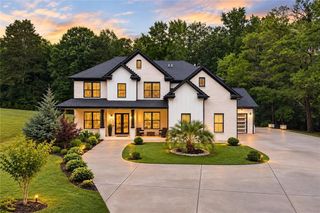
Beautiful luxury modern home with 4 bedroom and 3.5 bathroom sits on a peaceful 1.24 acre lot. No detail overlooked in this open floor plan home with unique finishes. The main floor boasts a master suite, large laundry with open mudroom with side entry & dog grooming station, gourmet kitchen, private study, and casual dining area. Primary suite on main offers a luxurious retreat with marble surrounded wall, dual vanities, a freestanding soaking tub, and a spacious walk-in closet. The gathering room is the centerpiece of the home, seamlessly connecting to a chef-inspired kitchen with SS 5-star energy saver appliances & marble backsplash & waterfall island & abundant cabinet space & a walk-through pantry. This open gathering room also leads to a big covered rear extended patio with a beautiful wood ceiling & fireplace, and a modern shade gazebo with grill station & bar. Immerse yourself in the serenity of nature in your very own slice of paradise. You will love enjoying your coffee on the covered patio with its stunning wooded views. This meticulously upgraded house is not just a property; it's the canvas upon which you can paint your dreams. Upstairs, another stunning primary suite and two more spacious bedrooms, and large Media/Loft provides a versatile space. This home exceeds all expectations and has tons of upgrades, Designer Lightings, Engineered Hardwood Flooring throughout on both levels, Custom Window Shades for all windows, Bedrooms wallpapered with high-quality designs, all bathrooms surrounded by custom marble, Wood tread stairs with Wrought Iron railings, and much more! The driveway is level and offers plenty of room for parking, 10+ parking. No HOA restrictions! Schedule your showing today and experience the space, comfort, and lifestyle this exceptional property has to offer! Own your dream home on a quiet street in Hoschton.
- Listing Status:
- Active
- Date Added:
- October 16, 2026
- Data Last Updated:
- November 12, 2026 at 6:06AM
- Listing Office:
- Heritage GA. Realty : 770-622-4723
- Listing Agent:
- SUNNY YOO : 678-308-9957
- Contact:
- 770-622-4723
- MLS ID:
- 7855527

- General: Gas GrillPrivate EntranceOtherGazeboOutdoor Kitchen
- Style: ContemporaryCraftsmanTraditional
- Other Structures: PatioCovered
- Pool: None
- Parking: AttachedGarageGarage Door OpenerGarage Faces SideKitchen LevelLevel DrivewayRV Access/Parking
- Roofing: Composition
- Windows: Double Pane WindowsInsulated Windows
- General: Brick 3 SidesCement SidingTwoConcrete PerimeterSlab
- Road/Access: Private Road
- Originating MLS: First Multiple Listing Service
- County: Barrow - GA
- Zoning: TRACT 3XX003 028B
- View: Other
- Fencing: None
- Utilities: Cable AvailableElectricity AvailableUnderground UtilitiesWater Available110 Volts220 Volts
- Water: Public
- Sewer: Septic Tank
- Source: First Multiple Listing Service
This listing courtesy of SUNNY YOO , Heritage GA. Realty
Monthly Payment
- Principal & Interest $
- Property Taxes $
- Home Insurance $
- VA Funding Fee $

 New - 2 days ago