4392 Todd Road, Braselton, GA 30517
- 3 beds |
- 2 baths |
- 1,456 sqft
 Single-Family Home
  Built in 2001
  1.31acre lot
 2 car garage
  $244/sqft
  Listed 16 days ago
Property Description
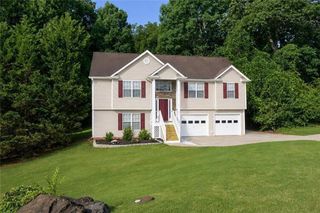
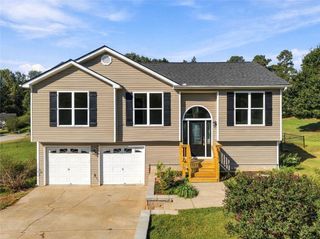
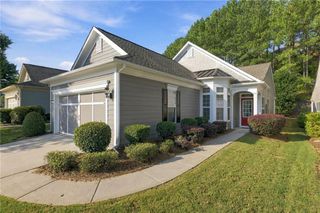
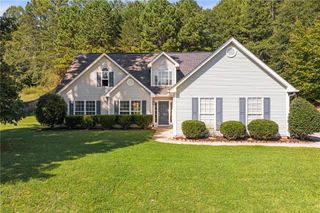
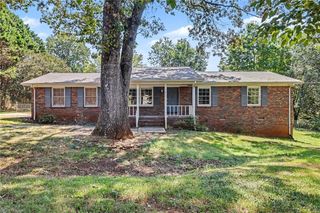
The hard to find ranch on a basement is here! Tucked away on a quiet cul-de-sac in the sought-after Cherokee Bluff school district, this 3-bedroom, 2-bath home offers a great layout, plenty of updates, and room to grow. Step inside to vaulted ceilings and an open floor plan that feels bright and spacious. The living room features a stacked-stone fireplace with a white mantel, while fresh luxury vinyl plank flooring throughout gives the home a clean, updated look. The kitchen offers honey-toned cabinets, white countertops, a subway tile backsplash, stainless steel appliances, and a dining area just off the kitchen. French doors lead to the back deck, perfect for grilling, relaxing, or entertaining. The primary bedroom features vaulted ceilings, beadboard detailing, and a private bath with a large vanity and soaking tub. Two additional bedrooms provide plenty of flexibility for guest space, a home office, or whatever fits your needs. The full unfinished basement is a huge bonus, offering plenty of room for storage now with the option to finish it later for additional living space, multi-generational living, a game room, home gym, workshop, or more. A 2-car garage completes the home. Located in the Cherokee Bluff school district with a great floor plan, updated finishes, and tons of potential, this home is move-in ready and waiting for its next owner! Welcome home to 4392 Todd Road in sought after Braselton, Ga!
- Listing Status:
- Active
- Date Added:
- September 10, 2026
- Data Last Updated:
- September 26, 2026 at 7:06AM
- Listing Office:
- Heartland Real Estate, LLC : 470-655-1976
- Listing Agent:
- April Weaver : 404-425-4087
- Contact:
- 470-655-1976
- MLS ID:
- 7837894

- General: Other
- Style: Ranch
- Other Structures: Front PorchDeck
- Pool: None
- Parking: AttachedGarageGarage Door Opener
- Roofing: Composition
- Windows: Double Pane Windows
- General: Vinyl SidingOneConcrete Perimeter
- Road/Access: County Road
- Originating MLS: First Multiple Listing Service
- County: Hall - GA
- Zoning: TUSCANY POINT LT 1115028K000011
- View: Other
- Fencing: None
- Utilities: Cable AvailableElectricity AvailablePhone AvailableOther
- Water: Public
- Sewer: Septic Tank
- Source: First Multiple Listing Service
This listing courtesy of April Weaver , Heartland Real Estate, LLC
Monthly Payment
- Principal & Interest $
- Property Taxes $
- Home Insurance $
- VA Funding Fee $