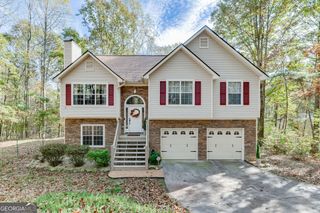
5464 Hunnington Mill Drive, Flowery Branch, GA 30542
- 3 beds |
- 2 baths |
- 1,932 sqft
 Single-Family Home
 Built in 1996
 2.06acre lot
 —— car garage
 $204/sqft
 Listed 3 days ago
Property Description
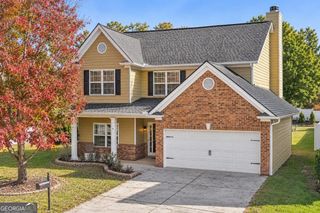
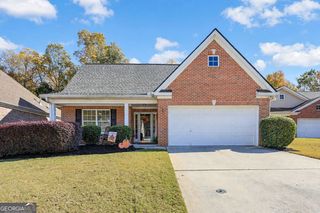
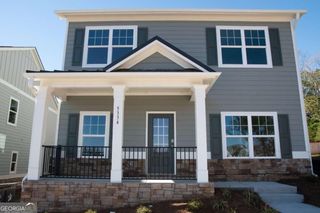
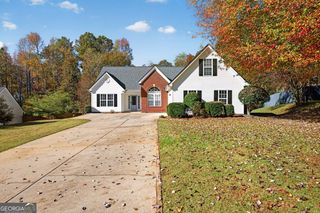
Situated on approximately 2.5 acres with a wooded backdrop and no HOA, this split-foyer home offers plenty of space, privacy, and convenience. Inside, you'll find a welcoming living area with a natural gas fireplace, tile flooring, and a kitchen featuring granite countertops, stained cabinetry, and stainless-steel appliances. The home also features a spacious two-level deck, perfect for relaxing, entertaining, or enjoying the peaceful surroundings. The lower level includes a versatile bedroom or flex space with a private bathroom, along with a dedicated laundry area and access to the two-car garage, complete with block walls and additional storage. Other notable features include Hardie Plank siding, new double-pane windows, a whole-house fan, gas heating, a gas water heater, and a two-person jetted tub. Conveniently located near Spout Springs Road, I-985, shopping and dining at Stonebridge Village, and outdoor recreation at Cherokee Bluffs Park and Lake Lanier. Enjoy the privacy of acreage living while remaining close to everything Flowery Branch and the surrounding area have to offer!
- Listing Status:
- Active
- Date Added:
- November 8, 2026
- Data Last Updated:
- November 12, 2026 at 2:09AM
- Listing Office:
- Keller Williams Lanier Partners : 770-503-7070
- Listing Agent:
- Allen Dellinger : 770-530-9703
- MLS ID:
- 10887194

- General: OtherGarage(s)
- Style: Traditional
- Parking: AttachedParking spaces: 2
- Roofing: Composition
- Windows: Double Pane Windows
- General: OtherTwoMulti/Split
- HOA Amenities: 0.0
- Originating MLS: Georgia MLS 2
- County: Hall
- Zoning: 15042G000022
- Utilities: Other
- Water: Public
- Sewer: Septic Tank
- Source: Georgia MLS 2
This listing courtesy of Allen Dellinger , Keller Williams Lanier Partners
Monthly Payment
- Principal & Interest $
- Property Taxes $
- Home Insurance $
- VA Funding Fee $

 New - 20 hours ago