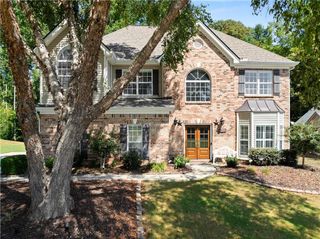
5464 Woodrun Court, Braselton, GA 30517
- 3 beds |
- 3 baths |
- 2,244 sqft
 Single-Family Home
  Built in 2002
  1acre lot
 3 car garage
  $290/sqft
  Listed 11 days ago
Property Description
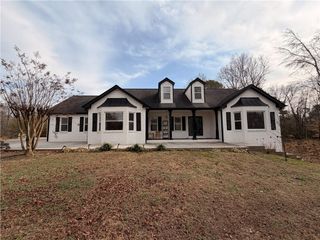
Set on a full acre at the end of a quiet cul-de-sac, 5464 Woodrun Ct offers the space and privacy that are becoming harder to find in the Braselton area. This three-bedroom ranch features a desirable split-bedroom layout with generous living spaces, hardwood flooring, beautiful architectural details, and windows that bring in plenty of natural light. At the heart of the home, the kitchen offers abundant cabinetry and counter space with an adjoining breakfast area framed by windows and views of the backyard. A vaulted fireside family room provides a comfortable place to gather, while separate dining and flex spaces give you options for a home office, sitting room, or additional entertaining space. The primary suite is privately positioned and includes a walk-in closet and updated bath with an oversized tiled shower. Two secondary bedrooms and a full bath are located on the opposite side of the home. Downstairs, a basement space opens the door to countless possibilities, with a mini-split system, sauna, shower, and plumbing already in place for a future bath. Outside, mature landscaping surrounds a large backyard with plenty of room for entertaining, recreation, or even a future pool. A three-car garage adds even more storage and functionality. All of this is conveniently located near Braselton, Northeast Georgia Medical Center, shopping, dining, and access to I-85.
- Listing Status:
- Active
- Date Added:
- September 22, 2026
- Data Last Updated:
- September 26, 2026 at 7:06AM
- Listing Office:
- Mark Spain Real Estate : 770-886-9000
- Listing Agent:
- MARK SPAIN : 770-886-9000
- Contact:
- 770-886-9000
- MLS ID:
- 7838429

- General: Private YardRain GuttersLighting
- Style: TraditionalCraftsman
- Other Structures: Front PorchDeckCovered
- Pool: None
- Parking: AttachedGarageGarage Door OpenerGarage Faces SideParking spaces: 3
- Roofing: CompositionShingleMetal
- Windows: None
- General: BrickStuccoOneSlab
- Road/Access: City Street
- HOA Amenities: Maintenance Grounds360.0Annually
- Originating MLS: First Multiple Listing Service
- County: Hall - GA
- Zoning: DIST:001 THE RIDGE @ CHESTNUT MTN LT 415039B000038
- View: Other
- Fencing: Front YardWrought Iron
- Utilities: Cable AvailableElectricity AvailableOtherOther
- Water: Public
- Sewer: Septic Tank
- Source: First Multiple Listing Service
This listing courtesy of MARK SPAIN , Mark Spain Real Estate
Monthly Payment
- Principal & Interest $
- Property Taxes $
- Home Insurance $
- VA Funding Fee $

 New - 3 days ago