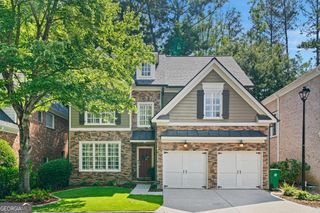
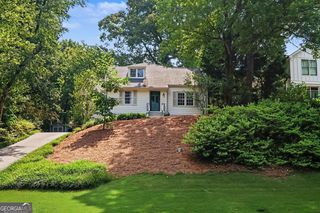
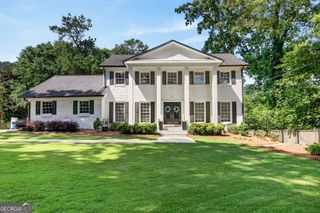
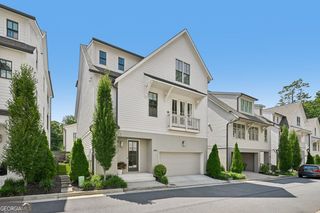
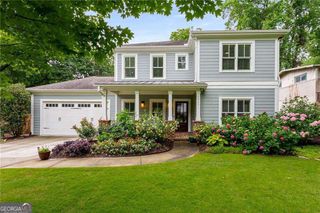
1061 Wimberly Road NE, Brookhaven, GA 30319
- 3 beds |
- 4 baths |
- 3,380 sqft
 Single-Family Home
  Built in 2012
  0.3acre lot
 —— car garage
  $355/sqft
  Listed 11 days ago
Property Description
Welcome to one of Brookhaven's most distinctive and thoughtfully designed homes, offering 3,380 square feet of exceptional living space in the highly sought-after Ashford Park Elementary School district. Built in 2012, this custom residence combines timeless architecture, modern energy efficiency, and an incredible indoor-outdoor lifestyle. The unique floor plan features a spacious primary suite on the main level, while upstairs you'll find two additional bedrooms and a versatile loft-style great room-perfect for a media room, home office, or play space. From the moment you enter, you'll appreciate the soaring ceilings, abundant natural light, and rich hardwood floors that flow throughout most of the home. The dramatic family room creates an inviting gathering space with expansive windows and an open feel, while the spacious dining room is complemented by a stylish wine bar. Step outside to your own private retreat. The very private backyard features a sparkling in-ground heated salt-water Gunite pool, offering exceptional privacy for relaxing, entertaining, or enjoying warm Georgia evenings. Gated entry and a three-car garage provide both convenience and peace of mind. This home is as efficient as it is beautiful. It features a state-of-the-art geothermal HVAC system-one of the most energy-efficient heating and cooling systems available-along with solar panels that help generate additional power and reduce energy costs. Enjoy quick access to Buckhead, Midtown, and downtown Atlanta, as well as some of the area's finest shopping, dining, parks, and entertainment. If you're looking for a home that stands apart from the ordinary-with exceptional design, outstanding efficiency, and an unbeatable Brookhaven location-1061 Wimberly Road is a rare opportunity.
- Listing Status:
- Pending
- Date Added:
- July 16, 2026
- Data Last Updated:
- July 27, 2026 at 2:09AM
- Listing Office:
- eXp Realty : 888-959-9461
- Listing Agent:
- Al S Maxwell : 404-213-3804
- MLS ID:
- 10806301

- General: BookcasesDouble VanityWalk-In Closet(s)Vaulted Ceiling(s)High CeilingsMaster On Main Level
- Appliances: DishwasherDisposalDryerDouble OvenMicrowaveWasher
- Laundry: In Hall
- Basement: Crawl Space
- Flooring: HardwoodCarpet
- A/C: Central AirOtherZoned
- Heating: CentralZoned
- Fireplace: Family RoomGas LogFireplaceFireplaces: 1
- Disability Feature: Other
- Eco/Green Feature: WindowsInsulationRoofThermostatSolarGeothermal
- General: Sprinkler SystemOther
- Style: Traditional
- Pool: In GroundSalt Water
- Parking: AttachedParking spaces: 3
- Roofing: Composition
- Windows: Double Pane Windows
- General: StoneConcreteTwoBlock
- HOA Amenities: 0.0
- Originating MLS: Georgia MLS 2
- County: DeKalb
- Zoning: 18 275 03 015
- Fencing: Back YardFencedWood
- Utilities: Other
- Water: PublicWell
- Sewer: Public Sewer
- Source: Georgia MLS 2
This listing courtesy of Al S Maxwell , eXp Realty
Monthly Payment
- Principal & Interest $
- Property Taxes $
- Home Insurance $
- VA Funding Fee $

 New - 3 days ago