4766 Chamblee Dunwoody Road, Dunwoody, GA 30338
- 4 beds |
- 5 baths |
- 2,338 sqft
 Single-Family Home
  Built in 1967
  0.43acre lot
 2 car garage
  $470/sqft
  Listed 26 days ago
Property Description
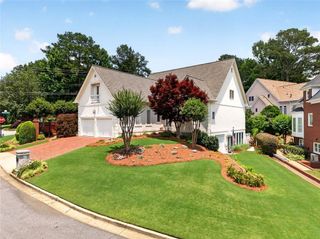
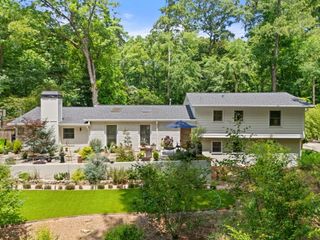
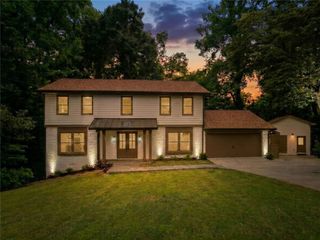
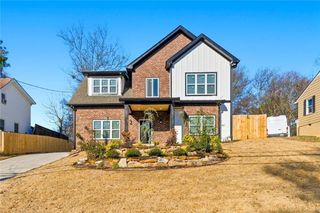
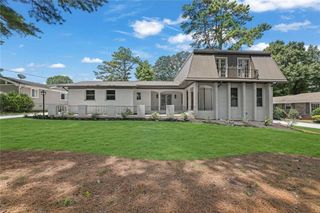
RESORT LIVING IN THE HEART OF DUNWOODY!!! Prepare to be WOWED by this FULLY RENOVATED, MOVE-IN READY, four-sided brick home with gorgeous POOL AND SPA!!! You won't believe this lot... with a totally FLAT, grassy, private front yard, and unbelievable HEATED PebbleTec POOL & SPA with gorgeous stone pool deck surrounded by privacy trees, you'll never want to leave your backyard oasis. No detail was overlooked in the renovation and improvements in this home... BRAND NEW REFINISHED HARDWOODS on main and upstairs!!! BRAND NEW, sparkling countertops in kitchen and primary bath!!! FINISHED BASEMENT was completed less than four years ago with all the bells and whistles, complete with living area, full bath, gym, office space, storage, and more!!! NEWER ROOF, WATER HEATER, and HVAC!!! Breathtaking COVERED DECK overlooks backyard oasis... perfect for relaxing or entertaining!!! Backyard also has Irrigation System. GATED DRIVEWAY & FRONT YARD for ample privacy!!!! Fully fenced!!! FOUR SPACIOUS BEDROOMS upstairs are complemented by gorgeous, renovated bathrooms!!! NEWER garage door opener and custom GARAGE FLOORS! Home is wired for EV level 2 charging!!! Truly, every last detail has been touched... move right in and enjoy!!! LOCATION cannot be beat... minutes to Dunwoody Village, 285, local favorite shops, restaurants, and parks, and so much more!!! Owners can join popular Vermack Swim & Tennis Club, a short walk away, with the option to join numerous other nearby swim/tennis clubs!!!
- Listing Status:
- Pending
- Date Added:
- July 10, 2026
- Data Last Updated:
- July 27, 2026 at 4:08AM
- Listing Office:
- Compass : 404-668-6621
- Listing Agent:
- Skylar Topper : 678-640-5156
- MLS ID:
- 7796522

- General: Beamed CeilingsEntrance FoyerHigh Ceilings 10 ft MainWalk-In Closet(s)
- Rooms: BasementExercise RoomLaundryLiving RoomMaster BathroomOfficeOther
- Appliances: DishwasherDisposalGas RangeMicrowaveRefrigerator
- Laundry: Laundry Room
- Basement: Exterior EntryFinishedFinished BathInterior EntryWalk-Out Access
- Flooring: HardwoodTile
- A/C: Central AirZoned
- Heating: Zoned
- Fireplace: Living RoomFireplaces: 1
- Disability Feature: Accessible Entrance
- Eco/Green Feature: NoneNone
- General: Private YardOtherPrivate
- Style: Traditional
- Other Structures: Front PorchDeckRear PorchPatioCovered
- Pool: GuniteHeatedIn GroundPool/Spa ComboPrivateWaterfall
- Parking: DrivewayGarageGarage Door OpenerGarage Faces SideKitchen LevelLevel Driveway
- Roofing: CompositionShingle
- Windows: None
- General: Brick 4 SidesThree Or More
- Road/Access: None
- HOA Amenities: 0.0
- Originating MLS: First Multiple Listing Service
- County: Dekalb - GA
- Zoning: X18 352 10 005
- View: CityNeighborhood
- Fencing: Back YardWood
- Utilities: Cable AvailableElectricity AvailableNatural Gas AvailableSewer AvailableWater AvailableOther
- Water: Public
- Sewer: Public Sewer
- Source: First Multiple Listing Service
This listing courtesy of Skylar Topper , Compass
Monthly Payment
- Principal & Interest $
- Property Taxes $
- Home Insurance $
- VA Funding Fee $

 New - 3 days ago