1136 Panorama Drive 46, Brookhaven, GA 30319
- 3 beds |
- 4 baths
 Town Home
  Built in 2026
  —— sqft lot
  —— car garage
  $——/sqft
  Listed 10 days ago
Property Description
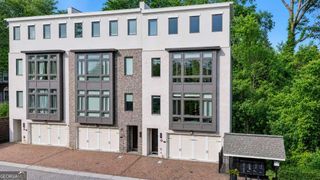
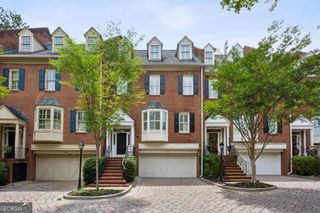
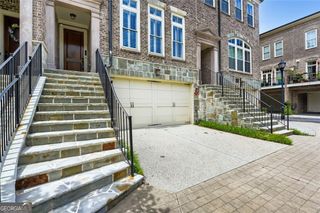

Experience refined townhome living at Overlook at Lenox Park by Toll Brothers, a hidden gem in the heart of Lenox Park in Brookhaven. The thoughtfully designed Druid floor plan offers three levels of sophisticated, low-maintenance living with upgraded modern finishes and an open, functional layout. Currently under construction, this home features a private first-floor bedroom with a full bath, ideal for guests, a home office, or multi-generational living. The second level is designed for everyday living and entertaining, showcasing a gourmet kitchen that flows seamlessly into the spacious dining area and bright great room, with direct access to a large deck for indoor-outdoor enjoyment. The third floor is highlighted by an elegant primary suite complete with a spa-like walk-in shower and generous walk-in closet. An additional bedroom with a private bath and a conveniently located laundry room complete the upper level. Residents enjoy access to a resort-style swimming pool and the convenience of living just minutes from Buckhead's renowned shopping, restaurants, and entertainment, while tucked away in the peaceful setting of Lenox Park. Estimated completion is September/October 2026. Photos shown are of a similar home and are for illustrative purposes only. Contact the Sales Consultant to learn more about current builder incentives and available opportunities.
- Listing Status:
- Active
- Date Added:
- August 1, 2026
- Data Last Updated:
- August 12, 2026 at 12:08AM
- Listing Office:
- Toll Brothers Real Estate Inc. : 470-266-3773
- Listing Agent:
- Ne'Taki Wolfe : 504-250-1843
- MLS ID:
- 10817261

- General: Balcony
- Style: Brick 3 Side
- Parking: GarageParking spaces: 2
- Roofing: Composition
- Windows: Double Pane Windows
- General: BrickOtherThree Or MoreSlab
- HOA Amenities: Maintenance GroundsPest ControlSwimming2760.0
- Originating MLS: Georgia MLS 2
- County: DeKalb
- Zoning: 18 200 04 352
- Utilities: Cable AvailableElectricity AvailableNatural Gas AvailablePhone AvailableSewer AvailableUnderground UtilitiesWater AvailableElectricity on Property
- Water: Public
- Sewer: Public Sewer
- Source: Georgia MLS 2
This listing courtesy of Ne'Taki Wolfe , Toll Brothers Real Estate Inc.
Monthly Payment
- Principal & Interest $
- Property Taxes $
- Home Insurance $
- VA Funding Fee $