1391 Live Oak Lane, Brookhaven, GA 30319
- 4 beds |
- 4 baths |
- 2,407 sqft
 Town Home
  Built in 2020
  1,307sqft lot
 2 car garage
  $247/sqft
  Listed 9 days ago
Property Description
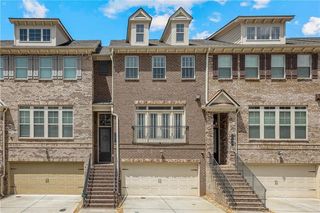
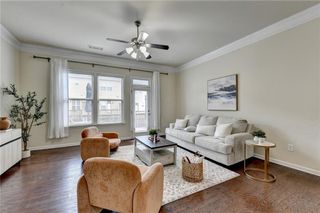
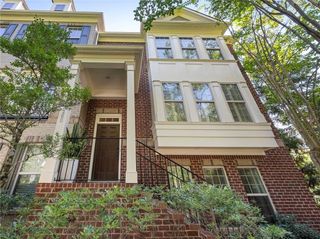
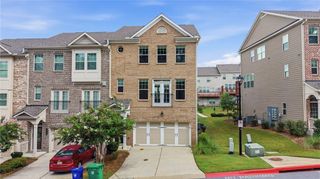
Tucked inside one of Brookhaven’s gated communities, this three-story townhome places you just minutes from the upscale shopping at Phipps Plaza and the vibrant restaurants along Dresden Drive. Morning coffee in the Village, dinner at a favorite local spot, and everything you need close to home. Inside, 4 bedrooms and 3 1/2 baths unfold across a thoughtfully designed, open-concept floor plan. The kitchen anchors the main level with an oversized island and stainless steel appliances, while the adjoining gathering room features a fireplace and open floor plan, creating an inviting space for both everyday living and entertaining. Upstairs, the owner’s suite offers a peaceful retreat offering a sizeable bathroom with dual vanities, a glass enclosed shower and a large walk in closet.The terrace level provides the flexibility to suit your lifestyle, whether you need a home office, media room, guest suite, or a combination of all three.Outside, enjoy a fully fenced backyard, a rare find in this area, along with a two-car garage.The community completes the experience with a gated entrance, swimming pool, clubhouse, and outdoor fire pit, perfect for evenings spent close to home.Evins walk is low HOA fee gated community with 2 entrances, pool & a firepit in the community greenspace* Convenient location a block from Briarwood park with Tennis, Rec center/basketball, Playground, & Recently renovated pool with splash pad and swim team. Landmark location with fast easy I-85 access & super convenient to CHOA, CDC & Brookhaven MARTA. Walk or bike to the Peachtree Creek Greenway( planned connection to Beltline and path 400) & the shops and restaurants in the Dresden Corridor.
- Listing Status:
- Active
- Date Added:
- September 16, 2026
- Data Last Updated:
- September 26, 2026 at 2:08AM
- Listing Office:
- EXP Realty, LLC. : 888-959-9461
- Listing Agent:
- Jenn Barnas : 770-940-2451
- Contact:
- 888-959-9461
- MLS ID:
- 7838931

- General: Community
- Style: Townhouse
- Other Structures: Deck
- Pool: None
- Parking: GarageGarage Door OpenerGarage Faces Front
- Roofing: Shingle
- Windows: Insulated Windows
- General: BrickThree Or MorePillar/Post/Pier
- Road/Access: Private Road
- HOA Amenities: 0.0Monthly
- Originating MLS: First Multiple Listing Service
- County: Dekalb - GA
- Zoning: SEE DEED18 201 02 315
- View: Neighborhood
- Fencing: Back Yard
- Utilities: Cable AvailableElectricity AvailableNatural Gas AvailablePhone AvailableSewer AvailableWater Available220 Volts
- Water: Public
- Sewer: Public Sewer
- Source: First Multiple Listing Service
This listing courtesy of Jenn Barnas , EXP Realty, LLC.
Monthly Payment
- Principal & Interest $
- Property Taxes $
- Home Insurance $
- VA Funding Fee $

 New - 22 hours ago