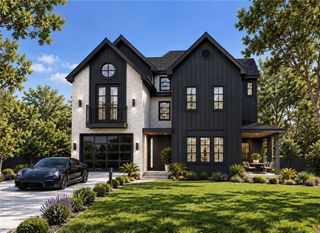
2135 Drew Valley Road NE, Brookhaven, GA 30319
- 6 beds |
- 5 baths |
- 5,249 sqft
 Single-Family Home
 Built in 2022
 0.27acre lot
 2 car garage
 $437/sqft
 Listed 20 days ago
Property Description
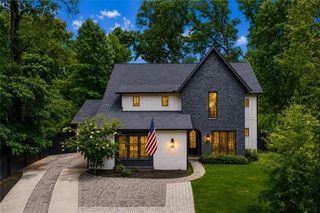
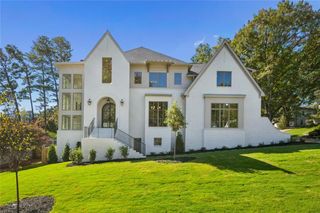
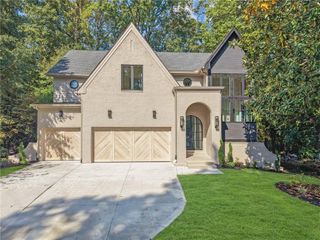
Extraordinary Modern Luxury in the Heart of Brookhaven!! Experience the best of luxury living and an unbeatable walkable lifestyle. Just a stroll from the popular restaurants, cafés, and neighborhood gathering spots along Dresden Drive and Brookhaven Village. This stunning newer construction home offers sophisticated design, elegant finishes, and extraordinary indoor-outdoor living. Custom built by Waterford Homes and thoughtfully designed for both everyday comfort and effortless entertaining, this gorgeous six-bedroom home showcases beautiful white oak hardwood floors, designer lighting, brushed brass faucets, and exquisite finishes throughout. At the heart of the home is a spectacular chef-inspired kitchen featuring a 48-inch Dual Fuel gas range, built in refrigerator, Viking wine cooler, an expansive island, custom cabinetry, and a spacious walk-in pantry. The kitchen flows seamlessly into the elegant living room with a gas log fireplace, creating the perfect gathering space for family and friends. The true showstopper is the stunning outdoor living experience! Retractable doors open to a breathtaking private oasis featuring a heated saltwater pool with spa, expansive covered porches, and an outdoor gas fireplace. Enjoy evenings grilling and dining alfresco, relaxing poolside, or gathering around the firepit in the beautifully landscaped, private fenced backyard. Designed for year-round enjoyment, this remarkable setting brings resort-style luxury right to your doorstep. The lovely primary suite offers a serene private retreat with a luxurious spa-inspired bath featuring a freestanding soaking tub, beautifully tiled shower, and generous walk-in closet with a custom organization system. Five additional bedrooms and baths with walk in closets provide space and privacy for family and guests. The beautifully finished terrace level takes entertaining to another level, offering an extension of the home's luxurious living spaces. Featuring an indulgent wet bar and expansive recreation area, a bedroom and full bath, plus plenty of room for a billiards table, home gym, media lounge, or family game nights. Whether hosting friends for cocktails, enjoying a movie night, or creating your own private fitness retreat, this versatile space is designed for relaxation, recreation, and effortless entertaining. The perfect blend of modern luxury, extraodinary outdoor entertaining, and the charm of a walkable in-town neighborhood. More than a beautiful home—this is Brookhaven lifestyle at its finest!
- Listing Status:
- Active
- Date Added:
- October 22, 2026
- Data Last Updated:
- November 12, 2026 at 3:08AM
- Listing Office:
- Atlanta Communities : 404-844-4198
- Listing Agent:
- JOY Kirkland Rideout : 404-569-9486
- Contact:
- 404-569-9486
- MLS ID:
- 7857961

- General: Permeable PavingPrivate YardRain GuttersPrivate
- Style: FarmhouseModern
- Other Structures: Rear PorchCovered
- Pool: FencedHeatedIn GroundPool/Spa ComboSalt Water
- Parking: GarageGarage Door OpenerGarage Faces Front
- Roofing: Composition
- Windows: Double Pane WindowsInsulated WindowsWindow Treatments
- General: BrickHardiPlank TypeThree Or MoreBrick/Mortar
- Road/Access: City Street
- Originating MLS: First Multiple Listing Service
- County: Dekalb - GA
- Zoning: PB 23 PG 4018 202 09 014
- View: NeighborhoodPool
- Fencing: Back YardPrivacyWood
- Utilities: Cable AvailableElectricity AvailableNatural Gas AvailableSewer AvailableUnderground UtilitiesWater Available110 Volts220 Volts in Garage
- Water: Public
- Sewer: Public Sewer
- Source: First Multiple Listing Service
This listing courtesy of JOY Kirkland Rideout , Atlanta Communities
Monthly Payment
- Principal & Interest $
- Property Taxes $
- Home Insurance $
- VA Funding Fee $

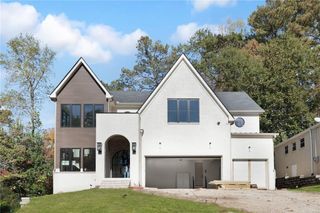
 New - 2 days ago