2601 Stoland Dr NE, Brookhaven, GA 30319
- 5 beds |
- 5 baths |
- 4,137 sqft
 Single-Family Home
  Built in 2017
  0.33acre lot
 3 car garage
  $311/sqft
  Listed 11 days ago
Property Description
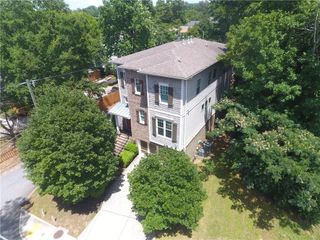
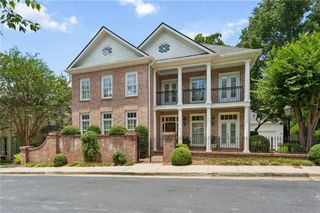
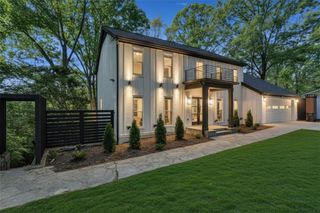
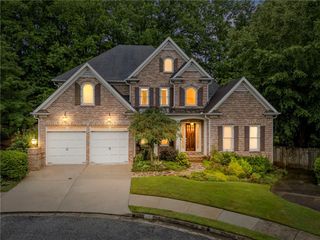
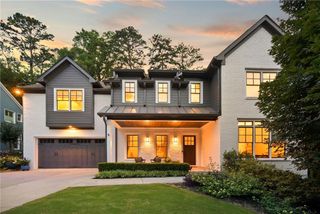
Ideally located in one of Brookhaven's most sought-after neighborhoods, this exceptional home offers easy access to Town Brookhaven, Dresden's popular restaurants and shops, Buckhead, parks, top-rated schools, and MARTA while providing the privacy of a deep, tree-lined lot. The timeless white-painted brick exterior, distinctive turret detail, inviting front porch, and three-car garage create impressive curb appeal. Inside, a light-filled floor plan features hardwood floors, an elegant dining room with coffered ceiling, and a spacious family room with custom built-ins and seamless access to the outdoor living spaces. The chef's kitchen is designed for both entertaining and everyday living, showcasing marble countertops, custom cabinetry, an oversized island, premium Viking appliances, and a walk-in pantry. A private main-level guest suite with full bath and a dedicated office nook add flexibility and convenience. Upstairs, a versatile loft provides additional living space, while the spacious owner's suite serves as a true retreat with a private balcony overlooking the backyard, a spa-like bath, with generous walk-in closets. Three additional bedrooms and a large laundry room complete the upper level.
- Listing Status:
- Active
- Date Added:
- July 16, 2026
- Data Last Updated:
- July 27, 2026 at 12:06PM
- Listing Office:
- Keller Williams Realty Peachtree Rd. : 404-419-3500
- Listing Agent:
- THE DEBBIE LEONARD GROUP : 770-354-3325
- MLS ID:
- 7806216

- General: Private EntrancePrivate Yard
- Style: European
- Other Structures: EnclosedFront PorchPatioCovered
- Pool: None
- Parking: CoveredDrivewayGarageGarage Faces SideKitchen LevelLevel Driveway
- Roofing: CompositionRidge Vents
- Windows: None
- General: Brick FrontTwoSlab
- Road/Access: City Street
- HOA Amenities: 0.0Annually
- Originating MLS: First Multiple Listing Service
- County: Dekalb - GA
- Zoning: PB 20 PG 318 243 10 017
- View: Neighborhood
- Fencing: Back Yard
- Utilities: Cable AvailableElectricity AvailableNatural Gas AvailablePhone AvailableSewer AvailableUnderground Utilities110 Volts
- Water: Public
- Sewer: Public Sewer
- Source: First Multiple Listing Service
This listing courtesy of THE DEBBIE LEONARD GROUP , Keller Williams Realty Peachtree Rd.
Monthly Payment
- Principal & Interest $
- Property Taxes $
- Home Insurance $
- VA Funding Fee $