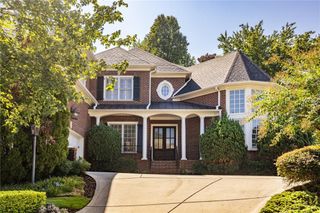
4267 Olde Mill Lane NE, Atlanta, GA 30342
- 4 beds |
- 6 baths |
- 4,060 sqft
 Single-Family Home
  Built in 1999
  9,701sqft lot
 2 car garage
  $351/sqft
  Listed 2 months ago
Property Description
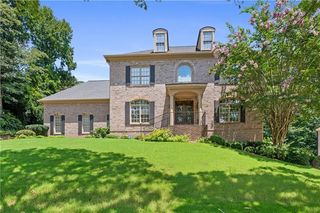
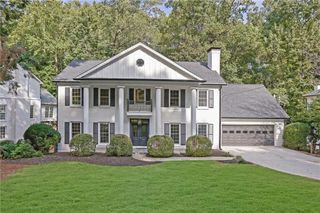
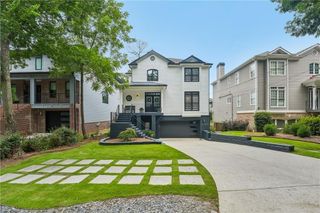
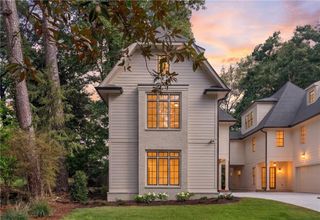
A rare opportunity to be nestled in sought-after North Buckhead on a private, cul-de-sac street! This charming residence offers the perfect blend of comfort, style, and convenience with incredible natural light. Walk into the entrance foyer complete from the front porch and prepare to be amazed by the tall ceilings and custom millwork. The functional floorpan (no other like it in the neighborhood!) is ideal for both everyday living and entertaining. The welcoming living room has a soaring, coffered ceiling over 12 ft tall, gas log fireplace surrounded on both sides by built-ins, a wet bar as well as screened French doors out to an expansive deck. The kitchen boasts white cabinetry, generous counter space with granite countertops, island with stainless steel countertops, TWO walk in pantries, eat in breakfast area and easy access from 2 car garage—perfect for preparing meals and gathering with family and friends. Separate dining room with wall paneling and space to host a crowd. The primary suite on main provides a peaceful retreat with a private sitting room. Primary bath has double vanities, spacious shower, whirlpool tub, private water closet and walk in closet. Laundry room on the main with sink and fantastic storage as well as a separate office space make one level living easy! Three secondary bedrooms each with en-suite baths are located upstairs. Enjoy Charleston style living with a second story porch off the upstairs landing. The terrace level is full of bonus spaces. A large recreation room, generously sized wine cellar, full bath centrally located off hallway (and connects to unfinished space for a 5th bedroom) plus multiple storage rooms. Perfect spaces for work out or second office too! Step outside from both the main and terrace levels to enjoy a private backyard oasis, offering plenty of room for outdoor entertaining on the pergola covered deck and gardening (irrigation in front and back yards). Whether hosting a summer barbecue or enjoying a quiet morning coffee, this outdoor space is a true highlight and private with mature landscaping. Conveniently located near premier shopping, dining, and entertainment, with easy access to major highways and top-rated schools, this home combines suburban tranquility with city accessibility. Enjoy trails on PATH400, Mountain Way Common and Little Nancy Creek Park. This location can’t be beat!
- Listing Status:
- Active
- Date Added:
- July 17, 2026
- Data Last Updated:
- September 26, 2026 at 6:08AM
- Listing Office:
- HOME Luxury Real Estate : 404-383-4663
- Listing Agent:
- MARY STUART IVERSON : 404-518-3041
- Contact:
- 404-518-3041
- MLS ID:
- 7796741

- General: Private EntranceRear StairsStorage
- Style: Cluster HomeTraditional
- Other Structures: Front PorchDeckRear PorchPatio
- Pool: None
- Parking: DrivewayGarageGarage Faces FrontLevel DrivewayOn StreetParking Pad
- Roofing: Composition
- Windows: Insulated WindowsPlantation Shutters
- General: Brick FrontShingle SidingThree Or MoreSlab
- Road/Access: Private Road
- HOA Amenities: Maintenance GroundsReserve Fund2500.0Annually
- Originating MLS: First Multiple Listing Service
- County: Fulton - GA
- Zoning: 4 OLDE WIEUCA MILL SUB17 006500020228
- View: Neighborhood
- Fencing: Back YardPrivacyWood
- Utilities: Cable AvailableElectricity AvailableNatural Gas AvailablePhone AvailableSewer AvailableWater AvailableOther
- Water: Public
- Sewer: Public Sewer
- Source: First Multiple Listing Service
This listing courtesy of MARY STUART IVERSON , HOME Luxury Real Estate
Monthly Payment
- Principal & Interest $
- Property Taxes $
- Home Insurance $
- VA Funding Fee $