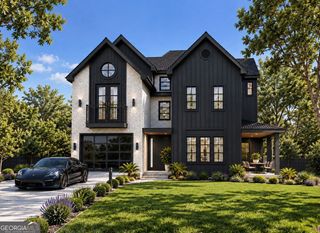
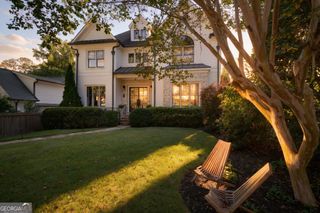
2627 Caldwell Road NE, Brookhaven, GA 30319
- 6 beds |
- 6 baths |
- 4,575 sqft
 Single-Family Home
 Built in 2016
 10,019sqft lot
 —— car garage
 $437/sqft
 Listed 9 days ago
Property Description
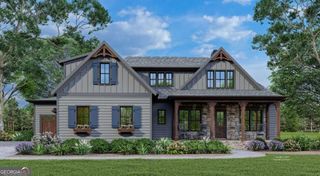
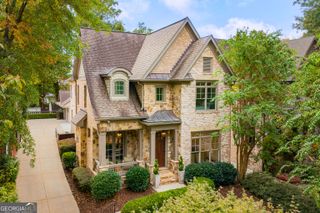
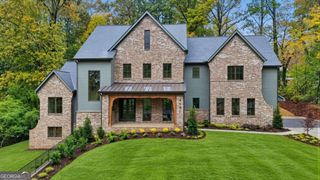
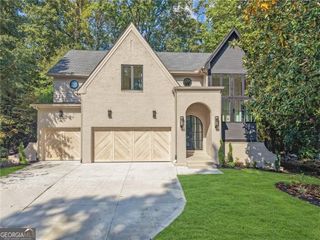
An exceptional opportunity in the heart of Brookhaven, where timeless Craftsman architecture meets sophisticated interiors and resort-inspired outdoor living. Custom built by renowned builder Gus Pounds, this beautifully appointed residence offers an extraordinary combination of character, comfort, and entertaining spaces designed for today's lifestyle. From breathtaking morning sunrises overlooking the private backyard oasis to sunset evenings on the expansive covered front porch, every detail of this home invites you to experience the best of Brookhaven living. Soaring ceilings, abundant natural light, rich hardwood floors, and thoughtful architectural details create an inviting yet elevated atmosphere throughout. The heart of the home is a beautifully designed kitchen featuring two-tone cabinetry, an oversized island, generous storage, and seamless access to the breakfast area and fireside great room with custom built-ins. A separate formal dining room, beverage bar, and spacious pantry make hosting effortless. A main-level bedroom with a private bath offers ideal accommodations for guests or a sophisticated home office. The true showstopper is the exceptional outdoor living experience. French doors lead to a stunning screened porch with a brick fireplace, effortlessly extending the interior living spaces outdoors. Beyond, a covered patio with porcelain tile and a fully equipped outdoor kitchen overlooks the sparkling heated saltwater pool and spa. Whether hosting unforgettable gatherings, enjoying quiet evenings by the water, or relaxing in complete privacy, this backyard delivers the ultimate resort-style retreat. The fenced grounds offer additional space for recreation, a future fire pit lounge, or outdoor fitness area. Upstairs, four generously sized bedroom suites each feature a private bathroom, providing exceptional comfort and privacy. The serene primary suite enjoys beautiful views of the pool and wooded backdrop, complemented by a spa-inspired bathroom with soaking tub, separate shower, and walk-in closet. An upstairs laundry room adds convenience. The finished terrace level offers even more versatility, featuring a dedicated home theater, an additional bonus room with an adjoining full bathroom, and flexible spaces ideal for fitness, hobbies, or storage. A convenient mudroom provides access to the two-car garage. Ideally situated just moments from Brookhaven's vibrant restaurants, boutique shopping, parks, and MARTA, this remarkable residence offers a rare balance of luxury, location, and lifestyle. With five bedroom suites, six full bathrooms, multiple entertaining areas, and a spectacular private pool retreat, this is the kind of home that rarely checks so many boxes. An exceptional opportunity to enjoy the very best of Brookhaven living! SHowing start Tuesday, November 3rd
- Listing Status:
- Active
- Date Added:
- November 4, 2026
- Data Last Updated:
- November 12, 2026 at 12:08AM
- Listing Office:
- Ansley RE | Christie's Int'l RE : 404-480-4663
- Listing Agent:
- Heather A Pitts : 404-409-9427
- MLS ID:
- 10883606

- General: Gas GrillSprinkler SystemGazeboOutdoor Kitchen
- Style: Brick 4 SideTraditional
- Pool: In Ground
- Parking: GarageGarage Door OpenerParking spaces: 0
- Roofing: Other
- Windows: Double Pane Windows
- General: OtherThree Or MoreSlab
- HOA Amenities: 0.0
- Originating MLS: Georgia MLS 2
- County: DeKalb
- Zoning: 18 241 09 006
- Fencing: Back YardFenced
- Utilities: Cable AvailableNatural Gas AvailablePhone AvailableSewer AvailableUnderground UtilitiesWater Available
- Water: Public
- Sewer: Public Sewer
- Source: Georgia MLS 2
This listing courtesy of Heather A Pitts , Ansley RE | Christie's Int'l RE
Monthly Payment
- Principal & Interest $
- Property Taxes $
- Home Insurance $
- VA Funding Fee $