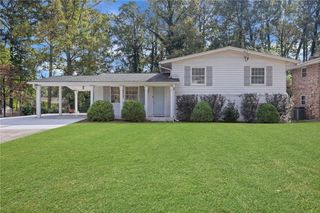
3016 Surrey Lane Lane, Brookhaven, GA 30341
- 3 beds |
- 3 baths |
- 1,710 sqft
 Single-Family Home
 Built in 1954
 0.3acre lot
 —— car garage
 $409/sqft
 Listed 22 hours ago
Property Description
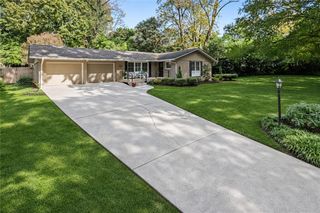
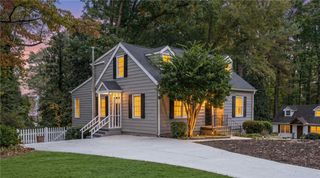
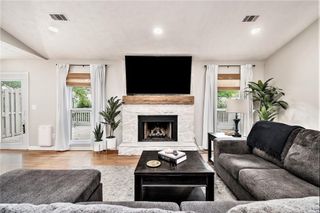
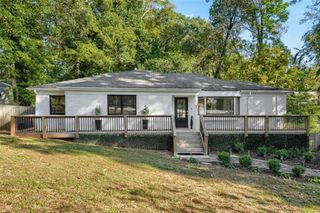
Set on a quiet street in the heart of Ashford Park, this charming bungalow pairs inviting interiors with outdoor spaces made for relaxing and gathering. A shaded, landscaped front yard welcomes you inside, where hardwood floors and an open layout connect the living spaces with a kitchen featuring white cabinetry, granite countertops and stainless steel appliances. With three bedrooms, two full bathrooms and a powder room, the single-level floor plan offers comfortable everyday living. The spacious primary suite features a bathroom with a separate shower and jetted tub, while a secondary bedroom includes an adjoining sitting room, an ideal spot for a home office, reading nook or mahjong room. The porch is a standout, overlooking a fully fenced backyard with room to entertain, garden or simply unwind. A separate storage shed keeps gardening tools and outdoor essentials tucked away. Beyond the backyard, the wooded walking trails of Ashford Forest Preserve offer a neighborhood escape for dog walks and a little time in nature. Combining bungalow charm, flexible living spaces and a peaceful setting, 3016 Surrey Lane is a welcoming place to call home.
- Listing Status:
- Active
- Date Added:
- November 12, 2026
- Data Last Updated:
- November 13, 2026 at 4:09AM
- Listing Office:
- Atlanta Fine Homes Sotheby's International : 404-237-5000
- Listing Agent:
- Brandon Patterson : 404-824-5151
- Contact:
- PHONE
- MLS ID:
- 7867339

- General: GardenRain GuttersOutbuildingShed(s)
- Style: RanchTraditional
- Other Structures: Rear PorchCovered
- Pool: None
- Parking: DrivewayLevel Driveway
- Roofing: CompositionShingle
- Windows: Insulated Windows
- General: HardiPlank TypeOneBlock
- Road/Access: City Street
- Originating MLS: First Multiple Listing Service
- County: Dekalb - GA
- Zoning: See Legal Description Attached
- View: Neighborhood
- Fencing: Back YardFencedPrivacy
- Utilities: Cable AvailableElectricity AvailableNatural Gas AvailablePhone AvailableSewer AvailableUnderground UtilitiesWater Available110 Volts
- Water: Public
- Sewer: Public Sewer
- Source: First Multiple Listing Service
This listing courtesy of Brandon Patterson , Atlanta Fine Homes Sotheby's International
Monthly Payment
- Principal & Interest $
- Property Taxes $
- Home Insurance $
- VA Funding Fee $

 New - 2 days ago