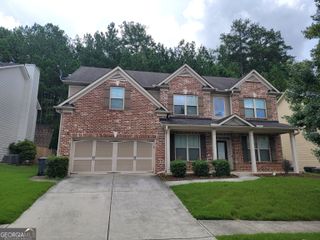
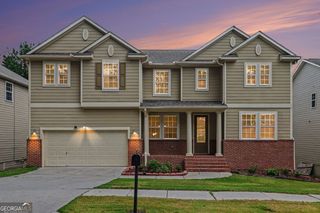
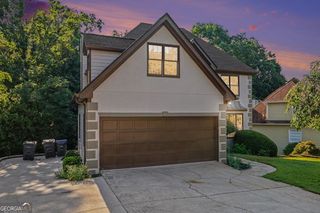
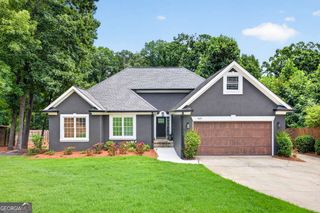
1178 Sparkling Cove Drive, Buford, GA 30518
- 5 beds |
- 3 baths |
- 3,530 sqft
 Single-Family Home
  Built in 2006
  6,534sqft lot
 —— car garage
  $130/sqft
  Listed 5 days ago
Property Description
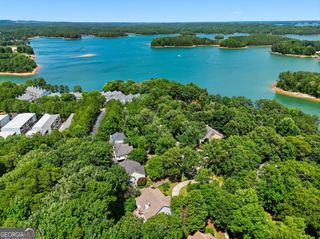
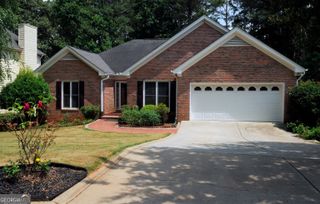
Spacious, move-in ready home with fantastic neighborhood amenities! From the foyer, you're greeted by a large separate dining room and a versatile living room/office, perfect for work-from-home or formal entertaining. The generous fireside family room is open to the kitchen and breakfast area, creating an easy flow for everyday living. The kitchen features ample cabinet space, a breakfast area, and a stainless refrigerator that remains with the home. A convenient main-level bedroom and full bath are ideal for guests or multigenerational living. Upstairs, a large loft offers flexible space for a media room, playroom, or home office. The oversized primary suite boasts a sitting area and vaulted ceiling, plus a well-appointed bath with dual vanities, separate shower, and soaking tub. Three additional bedrooms and a full hall bath provide plenty of room for everyone, and the laundry room is thoughtfully located upstairs near the bedrooms. Outside, enjoy a patio and private, fenced backyard-great for pets, play, or outdoor dining. The community offers a clubhouse, playground, tennis courts, and swimming pool, giving you resort-style amenities close to home. Schedule your tour today and see all this spacious home and neighborhood have to offer!
- Listing Status:
- Active
- Date Added:
- July 21, 2026
- Data Last Updated:
- July 27, 2026 at 2:09AM
- Listing Office:
- RE/MAX Center : 770-932-1234
- Listing Agent:
- Bill Reed : 770-480-5674
- MLS ID:
- 10809566

- Style: Brick FrontTraditional
- Parking: GarageKitchen LevelParking spaces: 2
- Roofing: Composition
- Windows: Double Pane Windows
- General: BrickConcreteTwoSlab
- HOA Amenities: SwimmingTennis875.0
- Originating MLS: Georgia MLS 2
- County: Gwinnett
- Zoning: R7350 082
- Fencing: Back YardFencedPrivacyWood
- Utilities: Cable AvailableElectricity AvailableWater Available220 VoltsElectricity on Property
- Water: Public
- Sewer: Public Sewer
- Source: Georgia MLS 2
This listing courtesy of Bill Reed , RE/MAX Center
Monthly Payment
- Principal & Interest $
- Property Taxes $
- Home Insurance $
- VA Funding Fee $