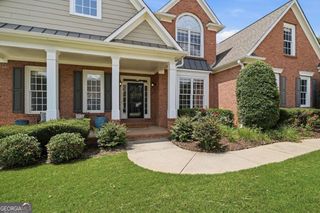
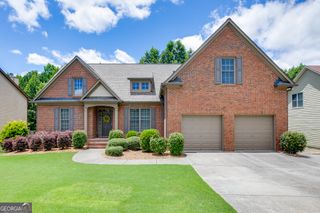
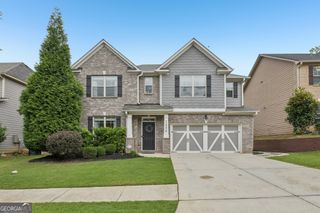
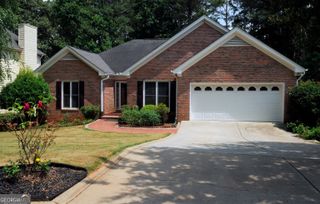
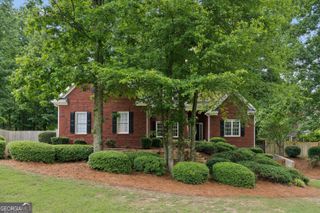
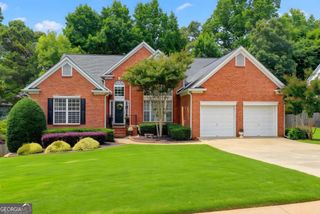
5659 Lakeshore Road, Buford, GA 30518
- 5 beds |
- 3 baths |
- 3,800 sqft
 Single-Family Home
  Built in 1997
  0.62acre lot
 —— car garage
  $133/sqft
  Listed 16 hours ago
Property Description
NEW Interior & Exterior Paint, NEW Gutters, NO HOA, Finished Basement In-Law Suite, Detached Garage & Workshop. Welcome home to this beautifully maintained, smoke-free and pet-free property offering the perfect blend of space, updates, and versatility. Fresh interior and exterior paint, new gutters, and updated exterior doors provide outstanding curb appeal, while hardwood floors flow throughout the main living areas. The bright, open floor plan features a vaulted family room filled with natural light and a well-appointed kitchen complete with granite countertops and stainless steel appliances. The spacious primary suite boasts a beautifully renovated bathroom with a soaking tub, separate shower, and modern finishes. The finished basement includes a private in-law suite, making it ideal for multi-generational living, guests, or additional living space. Major system upgrades include a tankless water heater and two Trane HVAC units for year-round comfort and efficiency. Step outside to a large deck overlooking a peaceful, wooded backyard, perfect for relaxing or entertaining. A detached garage offers endless possibilities for additional storage, a workshop, or hobby space. With NO HOA, incredible flexibility, and one of the best values per square foot in the area, this move-in-ready home is conveniently located near Lake Lanier, shopping, dining, and everything Buford has to offer. Don't miss this exceptional opportunity!
- Listing Status:
- Active
- Date Added:
- July 7, 2026
- Data Last Updated:
- July 7, 2026 at 8:09PM
- Listing Office:
- Coldwell Banker Realty : 770-889-3051
- Listing Agent:
- Savannah Lavender : 770-688-0951
- MLS ID:
- 10800272

- General: BalconyGarage(s)Shed(s)Workshop
- Style: RanchTraditional
- Parking: GarageStorageAttachedParking spaces: 2
- Roofing: Composition
- General: ConcreteStuccoThree Or More
- HOA Amenities: 0.0
- Originating MLS: Georgia MLS 2
- County: Hall
- Zoning: 070032802028
- Fencing: Back YardPrivacyWood
- Utilities: Cable AvailableElectricity AvailableWater AvailableElectricity on Property
- Water: Public
- Sewer: Septic Tank
- Source: Georgia MLS 2
This listing courtesy of Savannah Lavender , Coldwell Banker Realty
Monthly Payment
- Principal & Interest $
- Property Taxes $
- Home Insurance $
- VA Funding Fee $