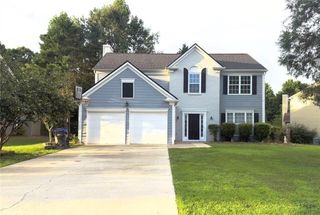
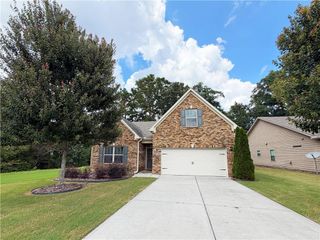
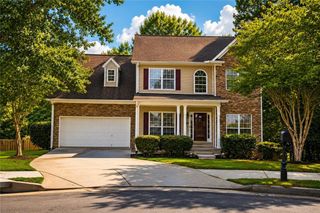
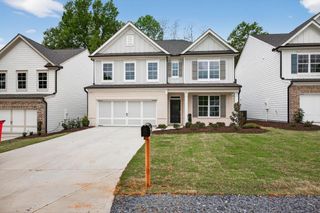
1549 Stewart Ridge Drive, Buford, GA 30518
- 4 beds |
- 3 baths |
- 2,493 sqft
 Single-Family Home
  Built in 2009
  6,098sqft lot
 2 car garage
  $188/sqft
  Listed 4 months ago
Property Description
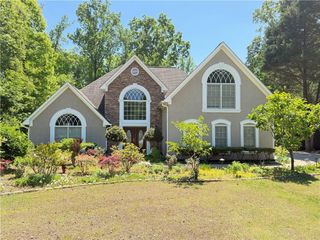
Prepare to be impressed by this beautifully renovated 4BR/2.5BA turnkey home featuring premium upgrades! The pristine interior boasts refinished hardwood floors, brand-new carpet, fresh paint, and upgraded lighting & plumbing fixtures throughout. Cooking is a delight in the refreshed kitchen complete with new granite countertops, painted cabinets, and all-new UPGRADED appliances (fridge included). All bathrooms are beautifully updated with new counters, toilets, and fixtures. Enjoy ultimate peace of mind with two brand-new HVAC units, a new water heater, and a new garage door opener. Outside features outstanding curb appeal with fresh exterior paint, a brand-new driveway, a new deck, new fencing, and newly installed front/back lawns. Best of all? No HOA! An appraisal has already been completed, making this stunning, move-in-ready gem completely turnkey and priced to sell.
- Listing Status:
- Active
- Date Added:
- April 8, 2026
- Data Last Updated:
- August 11, 2026 at 7:08PM
- Listing Office:
- GVR Realty, LLC. : 470-662-9274
- Listing Agent:
- NINAN K SAMUEL : 770-572-9537
- Contact:
- 770-572-9537
- MLS ID:
- 7749503

- General: Private Entrance
- Style: Traditional
- Other Structures: Front PorchDeckPatio
- Pool: None
- Parking: AttachedDrivewayGarageGarage Door OpenerGarage Faces FrontKitchen Level
- Roofing: ShingleTile
- Windows: Bay Window(s)Double Pane Windows
- General: BrickBrick FrontHardiPlank TypeTwoConcrete Perimeter
- Road/Access: City StreetCounty Road
- HOA Amenities: 0.0
- Originating MLS: First Multiple Listing Service
- County: Gwinnett - GA
- Zoning: Land lot 3517th districtGwinnett CountyGeorgiaLot 39Block AStewart Ridge SubdivisionPlat Book 106Pages 18-19R7351 147
- View: Trees/Woods
- Fencing: Back YardFencedPrivacy
- Utilities: Cable AvailableElectricity AvailablePhone AvailableSewer AvailableUnderground UtilitiesWater Available110 Volts220 Volts in Laundry
- Water: Public
- Sewer: Public Sewer
- Source: First Multiple Listing Service
This listing courtesy of NINAN K SAMUEL , GVR Realty, LLC.
Monthly Payment
- Principal & Interest $
- Property Taxes $
- Home Insurance $
- VA Funding Fee $

 New - 1 day ago