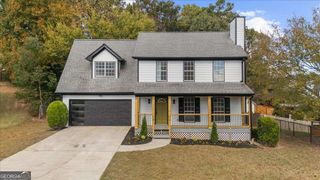
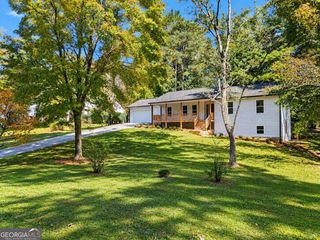
4916 Oak Grove Drive, Buford, GA 30518
- 4 beds |
- 3 baths |
- 2,080 sqft
 Single-Family Home
 Built in 1973
 0.66acre lot
 —— car garage
 $192/sqft
 Listed 7 days ago
Property Description
SPACIOUS 4-BEDROOM HOME ON A LEVEL .66-ACRE LOT IN THE LANIER HIGH SCHOOL DISTRICT Co NO HOA! Discover the space, flexibility, and possibilities at 4916 Oak Grove Drive in the desirable Buford/Sugar Hill area! Nestled in an established neighborhood, this home offers a versatile multi-level floor plan with multiple living areas designed to accommodate a variety of lifestyles. Whether you're entertaining guests, working from home, creating a playroom, or enjoying a cozy movie night, there's room for it all! The inviting main living area features a fireplace and connects to the kitchen, while a separate dining room offers the perfect setting for gatherings and special occasions. Four generously sized bedrooms provide comfort and flexibility, including an oversized primary bedroom with plenty of room to unwind. Need even more space? The unfinished basement provides valuable additional space with endless possibilities for storage, a workshop, home gym, hobby area, or future finished living space! Step outside and discover one of this home's most impressive features Co an expansive, approximately .66-acre level lot! With abundant space for outdoor entertaining, gardening, recreation, pets, or simply enjoying the outdoors, the possibilities are endless. Best of all, there's NO HOA! Conveniently located near shopping, dining, parks, schools, and major commuter routes, this property combines generous indoor living space, room to grow, and an exceptional lot in an established neighborhood setting. Don't miss the opportunity to make this versatile Buford home your own!
- Listing Status:
- Active
- Date Added:
- November 4, 2026
- Data Last Updated:
- November 12, 2026 at 12:08AM
- Listing Office:
- Mark Spain Real Estate : 770-886-9000
- Listing Agent:
- Mark Spain : 770-886-9000
- MLS ID:
- 10884733

- Style: Traditional
- Parking: GarageParking spaces: 2
- Roofing: Composition
- Windows: Double Pane Windows
- General: OtherMulti/SplitSlab
- HOA Amenities: 0.0
- Originating MLS: Georgia MLS 2
- County: Gwinnett
- Zoning: R7290 100
- Fencing: Fenced
- Utilities: Cable AvailableElectricity AvailableNatural Gas AvailableSewer AvailableWater AvailableElectricity on Property
- Water: Public
- Sewer: Public Sewer
- Source: Georgia MLS 2
This listing courtesy of Mark Spain , Mark Spain Real Estate
Monthly Payment
- Principal & Interest $
- Property Taxes $
- Home Insurance $
- VA Funding Fee $

 New - 18 hours ago