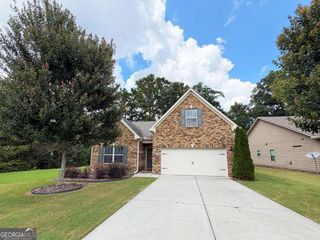
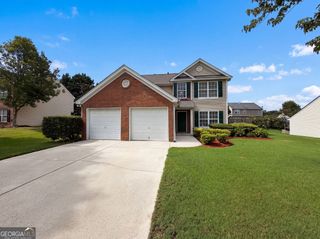
1674 Maplecliff Way, Buford, GA 30518
- 3 beds |
- 3 baths |
- 1,882 sqft
 Single-Family Home
  Built in 2014
  6,970sqft lot
 —— car garage
  $218/sqft
  Listed 4 days ago
Property Description
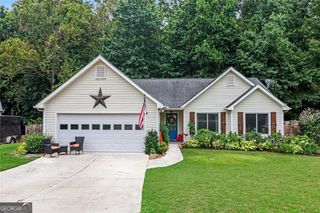
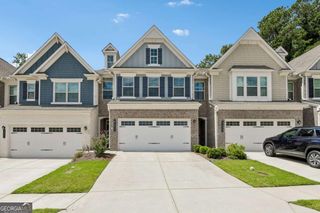
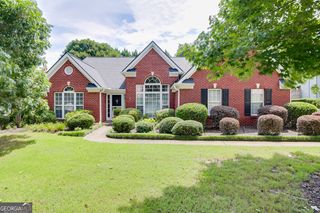
Beautiful turnkey Chafin-built resale on a private homesite with only one neighboring property, offering both privacy and convenience in the heart of Sugar Hill. Ideally located just minutes from downtown Sugar Hill's restaurants, shops, theater, and community events, with quick access to I-85, I-985, and GA-400 for an easy commute. Step inside the impressive two-story foyer, where soaring ceilings create a grand first impression. The open-concept floor plan is perfect for both everyday living and entertaining, featuring a spacious family room with a cozy fireplace that flows seamlessly into the dining area and eat-in kitchen. The kitchen is designed for the home chef with new stainless steel appliances, a gas cooktop, breakfast bar, generous pantry, and easy access to the separate laundry room on the main level. Upstairs, a versatile loft with an elegant arched entry offers the perfect space for a home office, playroom, media room, or music room. Two secondary bedrooms share a full bath and are thoughtfully situated on one side of the home, providing privacy from the spacious primary suite. The oversized primary retreat features soaring ceilings and multiple closets, creating a bright, open atmosphere with abundant storage. The luxurious en-suite bath includes dual vanities, a relaxing soaking tub, and a separate shower. This move-in-ready home combines quality Chafin construction, a functional floor plan, and an unbeatable Sugar Hill location-making it the perfect place to call home.
- Listing Status:
- Active
- Date Added:
- August 7, 2026
- Data Last Updated:
- August 11, 2026 at 7:09AM
- Listing Office:
- Coldwell Banker Realty : 770-889-3051
- Listing Agent:
- Lauren Pawelko : 404-290-2285
- MLS ID:
- 10821596

- Style: Traditional
- Parking: GarageAttachedKitchen LevelGarage Door OpenerParking spaces: 2
- Roofing: Other
- Windows: Double Pane Windows
- General: OtherTwoSlab
- HOA Amenities: Other355.0
- Originating MLS: Georgia MLS 2
- County: Gwinnett
- Zoning: R7293 244
- Utilities: Cable AvailableElectricity AvailableHigh Speed InternetSewer AvailableUnderground UtilitiesWater AvailableElectricity on Property
- Water: Public
- Sewer: Public Sewer
- Source: Georgia MLS 2
This listing courtesy of Lauren Pawelko , Coldwell Banker Realty
Monthly Payment
- Principal & Interest $
- Property Taxes $
- Home Insurance $
- VA Funding Fee $

 New - 1 day ago