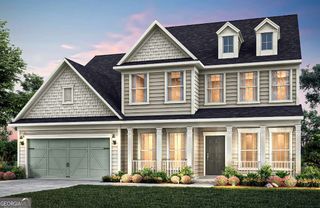
1813 Piney Bend Drive, Buford, GA 30518
- 5 beds |
- 4 baths |
- 3,339 sqft
 Single-Family Home
  Built in 2026
  8,712sqft lot
 —— car garage
  $256/sqft
  Listed 18 days ago
Property Description
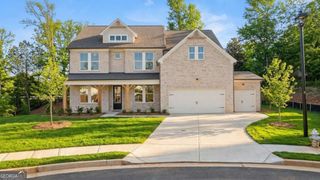
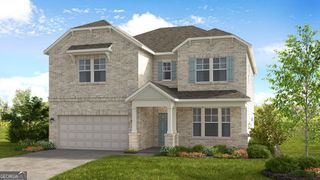
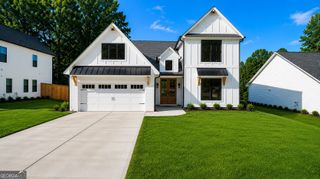
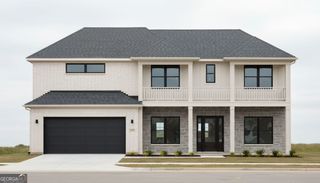
Welcome to Buford's Brickhaven Row, new construction by Three Rivers Homes. Nestled in lively downtown, this 25-home community blends the luxury of New Construction with the backdrop of historic Tannery Row. Lot 15: The Jackson: Rare new construction in Buford City Schools District. This home features multiple upgrades including an extensive trim package, accent walls, durable Revwood flooring, 4-sides brick with covered Front & Back Porch, fully finished garage, stunning lighting & plumbing fixture package and more. Main Floor boasts Gourmet Kitchen, oversized island complete with quartz countertops, farmhouse sink, soft close drawers, stainless steel appliances, tile backsplash, and walk-in pantry. The open Family Room features brick fireplace with cedar mantle, overlooking the covered back patio - fit for relaxing evenings fireside. A guest room, bath, spacious dining room, and a study complete this floor. Upper Level features Owner's Suite with natural light and a luxurious bath with tile super shower, quartz countertops, dual vanities & large walk-in closet. Enjoy the flexibility of three bedrooms, two additional baths, plus a Loft upstairs for all your needs. (Lot 15-ELEVATION A) Incentives available with Preferred Lender. HOA includes lawn mowing. Estimated Completion July 2026.
- Listing Status:
- Active
- Date Added:
- July 8, 2026
- Data Last Updated:
- July 27, 2026 at 4:07AM
- Listing Office:
- Hill Wood Realty : 770-822-2499
- Listing Agent:
- Robyn Strickland : 770-778-1370
- MLS ID:
- 10800871

- Style: Brick 4 SideTraditional
- Parking: GarageAttachedKitchen LevelGarage Door OpenerParking spaces: 2
- Roofing: Composition
- Windows: Double Pane Windows
- General: BrickOtherTwoSlab
- HOA Amenities: Other2000.0
- Originating MLS: Georgia MLS 2
- County: Gwinnett
- Zoning: R7294321
- View: CityView
- Utilities: Cable AvailableElectricity AvailableNatural Gas AvailablePhone AvailableSewer AvailableWater AvailableElectricity on Property
- Water: Public
- Sewer: Public Sewer
- Source: Georgia MLS 2
This listing courtesy of Robyn Strickland , Hill Wood Realty
Monthly Payment
- Principal & Interest $
- Property Taxes $
- Home Insurance $
- VA Funding Fee $

 New - 2 days ago