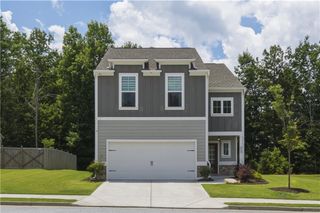
2001 Harvester Lane, Buford, GA 30518
- 5 beds |
- 3 baths |
- 2,890 sqft
 Single-Family Home
  Built in 2020
  0.35acre lot
 2 car garage
  $197/sqft
  Listed 4 days ago
Property Description
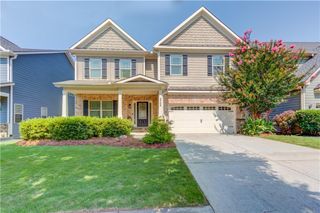
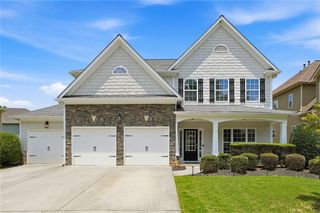
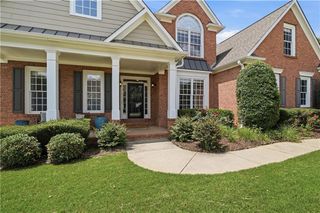
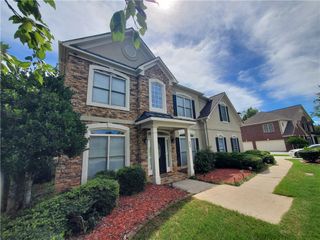
Don't miss this opportunity to own a spacious 5-bedroom, 3-bath home in the award-winning Buford City School District! Offering nearly 2,900 square feet, this thoughtfully designed floor plan features a guest bedroom and full bath on the main level, a separate dining room, and an open-concept family room with a gas fireplace. The kitchen is complete with granite countertops, white cabinetry, double ovens, a center island, tile backsplash, and a walk-in pantry overlooking the living area. Upstairs, the oversized primary suite offers separate vanities, a soaking tub, tiled shower, and generous walk-in closets, along with three additional bedrooms and a versatile bonus room. Hardwood floors throughout the main living areas and staircase, granite countertops in every bathroom, and a durable three-side brick exterior provide an excellent foundation for the next owner. Situated on a corner lot with a covered front porch and rear patio, this home is priced to reflect the opportunity for cosmetic updates, allowing buyers to add their own personal touches while building instant equity. Conveniently located just minutes from downtown Buford, Lake Lanier, shopping, dining, and parks, this home offers outstanding value in one of the area's most sought-after school districts.
- Listing Status:
- Active
- Date Added:
- July 3, 2026
- Data Last Updated:
- July 7, 2026 at 6:06AM
- Listing Office:
- Pend Realty, LLC. : 888-641-7363
- Listing Agent:
- The Rains Team : 404-620-4571
- MLS ID:
- 7799166

- General: Private Entrance
- Style: Traditional
- Other Structures: Front PorchPatio
- Pool: None
- Parking: GarageParking spaces: 0
- Roofing: CompositionShingle
- Windows: None
- General: Brick 3 SidesCement SidingTwoSlab
- Road/Access: City Street
- HOA Amenities: 675.0Annually
- Originating MLS: First Multiple Listing Service
- County: Gwinnett - GA
- Zoning: L1 CHESTNUT PARK - PH146-266R7228 082
- View: Other
- Fencing: Back Yard
- Utilities: Cable AvailableElectricity AvailableNatural Gas AvailablePhone Available110 Volts220 Volts
- Water: Public
- Sewer: Public Sewer
- Source: First Multiple Listing Service
This listing courtesy of The Rains Team , Pend Realty, LLC.
Monthly Payment
- Principal & Interest $
- Property Taxes $
- Home Insurance $
- VA Funding Fee $

 New - 1 day ago