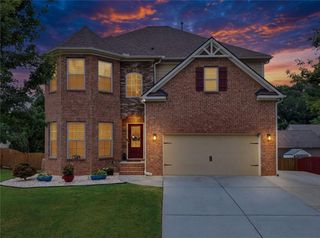
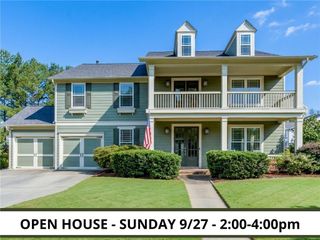
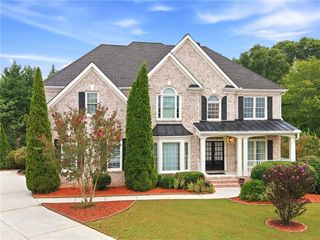
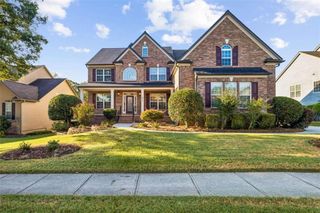
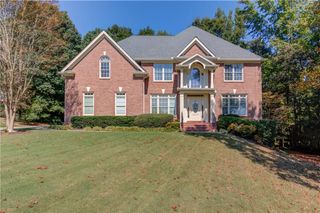
2012 Democracy Drive, Buford, GA 30519
- 5 beds |
- 4 baths |
- 3,658 sqft
 Single-Family Home
  Built in 2018
  0.34acre lot
 3 car garage
  $191/sqft
  Listed 26 days ago
Property Description
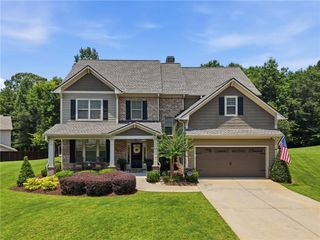
Built in 2019 and originally constructed as the builder’s own residence, this beautifully maintained 5 bedroom, 4 bath home offers generous space, thoughtful upgrades, and a like new feel throughout. Tucked away on a quiet cul de sac with a three car garage, the home is surrounded by beautiful landscaping and features a private backyard that creates a peaceful setting for relaxing or entertaining. The main level features 9 foot ceilings, a spacious open floor plan, and a bedroom with a full bath, perfect for guests, multigenerational living, or a home office. The living room is highlighted by coffered ceilings, built in bookcases, and a gas fireplace. The open kitchen offers a gas range, large center island, abundant cabinetry, and a spacious walk in pantry. Upstairs, you will find generously sized secondary bedrooms along with an oversized laundry room. The spacious primary suite offers plenty of room to unwind and features a beautiful ensuite bath with a separate soaking tub, double vanity, and large walk in closet. The unfinished basement offers even more potential with 9 foot ceilings and plumbing already in place for a future bathroom, giving you the opportunity to create additional living space, a media room, home gym, guest suite, or whatever best fits your needs. Additional features include spray foam insulation in the attic, Jackson EMC Right Choice Home certification for added energy efficiency and comfort, and an oversized third garage bay measuring approximately 14 x 32, providing excellent space for larger vehicles, storage, a workshop, or recreational equipment. With spacious rooms, a private landscaped backyard, desirable cul de sac setting, three car garage, and convenient access to I 985, shopping, dining, schools, and everyday necessities, this home offers an ideal combination of space, quality, and location.
- Listing Status:
- Active
- Date Added:
- August 31, 2026
- Data Last Updated:
- September 26, 2026 at 12:06PM
- Listing Office:
- Chapman Hall Professionals : 678-730-0080
- Listing Agent:
- Laura Gray : 678-481-2649
- Contact:
- 678-730-0080
- MLS ID:
- 7832662

- General: Private EntrancePrivate YardRain Gutters
- Style: Craftsman
- Other Structures: Front PorchPatioCovered
- Pool: None
- Parking: DrivewayGarageGarage Door Opener
- Roofing: Shingle
- Windows: Double Pane Windows
- General: Brick FrontCedarCement SidingTwoPillar/Post/Pier
- Road/Access: Private Road
- HOA Amenities: Maintenance GroundsSwimTennis600.0Annually
- Originating MLS: First Multiple Listing Service
- County: Hall - GA
- Zoning: CLEARWATER UNIT III LOT 16015041E000161
- View: NeighborhoodTrees/Woods
- Fencing: None
- Utilities: Cable AvailableElectricity AvailableNatural Gas AvailablePhone AvailableSewer AvailableUnderground Utilities110 Volts220 Volts in Laundry
- Water: Public
- Sewer: Public Sewer
- Source: First Multiple Listing Service
This listing courtesy of Laura Gray , Chapman Hall Professionals
Monthly Payment
- Principal & Interest $
- Property Taxes $
- Home Insurance $
- VA Funding Fee $

 New - 1 day ago