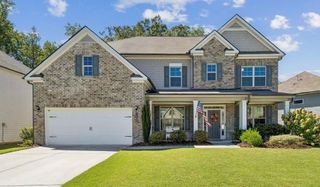
2065 Democracy Drive, Buford, GA 30519
- 4 beds |
- 5 baths |
- 3,455 sqft
 Single-Family Home
  Built in 2005
  0.34acre lot
 3 car garage
  $181/sqft
  Listed 5 days ago
Property Description
BE SURE TO WATCH THE STUNNING VIDEO TOUR!! Extremely rare brick ranch sitting over a sprawling, fully finished terrace level! The main level features soaring vaulted ceilings in the fireside living room, an open-concept kitchen overlooking the breakfast room and living area, a separate formal dining room that easily seats 12+, and a cozy formal living room just off the foyer. The primary suite is incredible, with trey ceilings, a private fireplace and sitting area, plus a huge bath with double vanities, oversized shower and soaking tub. Two additional spacious bedrooms are located down the hall. Don't miss the private upstairs suite, perfect for a teen, in-laws or guests. This gigantic space has its own dedicated HVAC system, full bathroom and closet! The finished terrace level gives you even more room to spread out, with a 3rd-car garage, connected workshop, massive storage, game room/media room and tons of flexible living space. Outside may be my favorite part! Spend fall evenings watching football on the covered, screened deck overlooking a gorgeous, private, wooded and fenced backyard. The yard has been masterfully hardscaped with steps and walkways for easy access from the deck. And the lawn? It honestly looks like a golf course and is meticulously maintained with a reel mower. It's PERFECT! Stunning curb appeal with solid brick construction and a side-entry garage completes the package. Fantastic neighborhood amenities include a sparkling Junior Olympic pool, cabanas, tennis and more, all just minutes from Lake Lanier, waterparks, shopping, interstates and everything the area has to offer. This is not your typical ranch. The amount of space, privacy, storage and flexibility here is incredibly hard to find!
- Listing Status:
- Active
- Date Added:
- September 30, 2026
- Data Last Updated:
- October 5, 2026 at 9:06PM
- Listing Office:
- Keller Williams Realty Partners : 678-494-0644
- Listing Agent:
- The Wistrick Team : 404-932-5564
- Contact:
- 678-494-0644
- MLS ID:
- 7845191

- General: Private EntrancePrivate YardWorkshop
- Style: RanchTraditional
- Other Structures: EnclosedFront PorchDeckScreenedCovered
- Pool: None
- Parking: AttachedGarageGarage Door OpenerGarage Faces SideLevel DrivewayRV Access/ParkingUnderground
- Roofing: Composition
- Windows: Double Pane WindowsInsulated Windows
- General: BrickThree Or MoreConcrete Perimeter
- Road/Access: None
- HOA Amenities: Reserve FundSwimTennis600.0Annually
- Originating MLS: First Multiple Listing Service
- County: Hall - GA
- Zoning: CLEARWATER UNIT III LOT 17615041E000177
- View: Neighborhood
- Fencing: Back YardWood
- Utilities: Cable AvailableElectricity AvailableNatural Gas AvailablePhone AvailableSewer AvailableUnderground UtilitiesWater AvailableOther
- Water: Public
- Sewer: Public Sewer
- Source: First Multiple Listing Service
This listing courtesy of The Wistrick Team , Keller Williams Realty Partners
Monthly Payment
- Principal & Interest $
- Property Taxes $
- Home Insurance $
- VA Funding Fee $

 New - 3 days ago