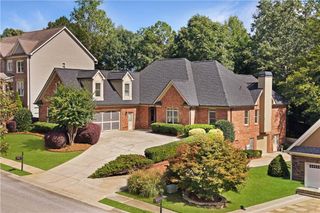
4863 Highland Wood Drive, Auburn, GA 30011
- 5 beds |
- 4 baths |
- 3,820 sqft
 Single-Family Home
  Built in 2017
  0.34acre lot
 3 car garage
  $178/sqft
  Listed 4 days ago
Property Description
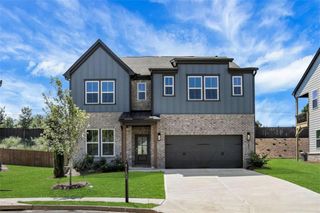
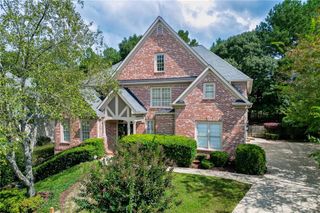
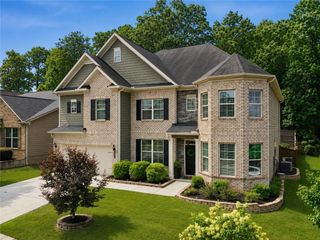
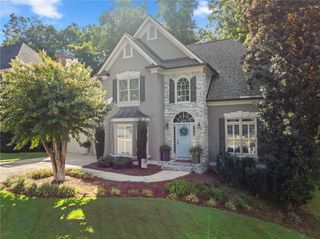
Welcome to this gorgeous 5-bedroom, 3.5-bath home featuring three-sided brick construction and a spacious 3-car garage, perfectly situated on one of the most beautifully landscaped lots in the coveted Mill Creek School Cluster. Inside, gleaming hardwood floors flow throughout the main living areas, leading to a chef's dream kitchen complete with a furniture-style center island, double ovens, and a custom walk-in pantry featuring built-in shelving and abundant storage. The luxurious primary suite is filled with natural light and opens to a spa-like bath showcasing an oversized double shower with exquisite custom tile. The dream closet, complete with extensive built-ins and drawers, connects seamlessly to the laundry room for ultimate convenience. Step outside and enjoy the screened-in porch and expansive flagstone patio, perfect for relaxing or entertaining. Additional highlights include a Tesla charger in the garage and a full irrigation system. This exceptional home truly combines comfort, style, and functionality in one of the area's most sought-after communities, offering swim and tennis amenities, sidewalks throughout the neighborhood, and convenient access to I-85 and the Mall of Georgia.
- Listing Status:
- Active
- Date Added:
- October 1, 2026
- Data Last Updated:
- October 5, 2026 at 9:06PM
- Listing Office:
- America Realty Center, Inc. : 404-399-3888
- Listing Agent:
- YANG SOOK KWON : 404-933-7557
- Contact:
- 404-933-7557
- MLS ID:
- 7848051

- General: BalconyPrivate EntrancePrivate Yard
- Style: ModernTraditional
- Other Structures: Front PorchDeckPatioCovered
- Pool: None
- Parking: AttachedCoveredDrivewayGarageGarage Door OpenerGarage Faces Front
- Roofing: CompositionShingle
- Windows: Aluminum FramesDouble Pane WindowsShutters
- General: Brick 3 SidesCement SidingTwo
- Road/Access: City Street
- HOA Amenities: 1350.0Annually
- Originating MLS: First Multiple Listing Service
- County: Gwinnett - GA
- Zoning: L22 BA KENSINGTON TRACE #1R3004 739
- View: Neighborhood
- Fencing: None
- Utilities: Cable AvailableElectricity AvailableNatural Gas AvailablePhone AvailableSewer AvailableWater Available110 Volts
- Water: Public
- Sewer: Public Sewer
- Source: First Multiple Listing Service
This listing courtesy of YANG SOOK KWON , America Realty Center, Inc.
Monthly Payment
- Principal & Interest $
- Property Taxes $
- Home Insurance $
- VA Funding Fee $

 New - 16 hours ago