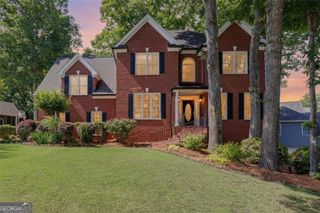
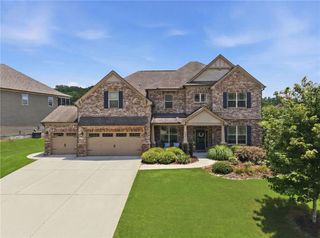
3395 Forest Trace Drive, Dacula, GA 30019
- 5 beds |
- 5 baths |
- 3,493 sqft
 Single-Family Home
  Built in 2001
  0.29acre lot
 3 car garage
  $183/sqft
  Listed 3 days ago
Property Description
The house you have been waiting for in Hamilton Mill. This home presents a unique floorplan compared to many Hamilton Mill homes. The home has new paint in many of the rooms. The basement has brand new luxury vinyl and all new paint. The wow factor here is the 2 story family room in the corner of the main level. The kitchen positioned in the middle of the floor plan gives you visibility and access to the breakfast area as well as the family room. The dining room is large and open. The main level also includes a large flex room or office and an oversized laundry room. Upstairs has a large master bedroom / bathroom suite included a spacious master closet. One of the secondary bedrooms has its own private bath while the other two bedrooms share a Jack-n-Jill bathroom. A large family room in the basements also shares space with a bedroom, bathroom and a room set for a kitchen along with another flex room. When you exit the back you can enjoy a flat and fenced back yard... perfect for a future pool. Great amenities in Hamilton Mill with great access to I85, Mall of Georgia, restaurants and shopping. This is in the coveted Mill Creek school cluster.
- Listing Status:
- Active
- Date Added:
- October 2, 2026
- Data Last Updated:
- October 5, 2026 at 8:06PM
- Listing Office:
- Pend Realty, LLC. : 888-641-7363
- Listing Agent:
- Scott Lacy : 770-722-5129
- Contact:
- 888-641-7363
- MLS ID:
- 7848769

- General: Private Yard
- Style: Traditional
- Other Structures: Front Porch
- Pool: None
- Parking: DrivewayGarageGarage Faces SideKitchen LevelParking spaces: 0
- Roofing: CompositionShingle
- Windows: None
- General: BrickBrick FrontHardiPlank TypeThree Or MoreConcrete Perimeter
- Road/Access: City Street
- HOA Amenities: SwimTennis1240.0Annually
- Originating MLS: First Multiple Listing Service
- County: Gwinnett - GA
- Zoning: Lot 122R3001 926
- View: Other
- Fencing: Back YardFencedWood
- Utilities: Cable AvailableElectricity AvailableNatural Gas AvailablePhone AvailableSewer AvailableUnderground UtilitiesWater Available110 Volts
- Water: Public
- Sewer: Public Sewer
- Source: First Multiple Listing Service
This listing courtesy of Scott Lacy , Pend Realty, LLC.
Monthly Payment
- Principal & Interest $
- Property Taxes $
- Home Insurance $
- VA Funding Fee $

 New - 1 day ago