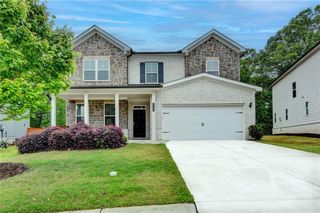
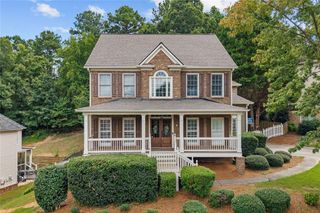
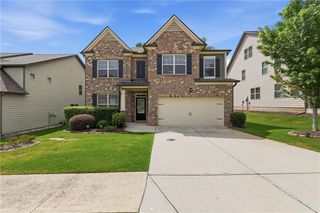
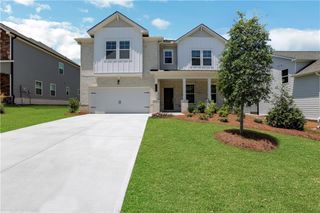
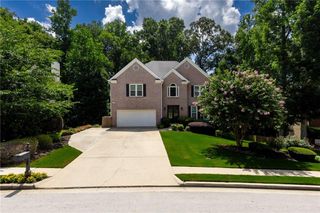
2385 Matlin Way, Buford, GA 30519
- 4 beds |
- 5 baths |
- 2,869 sqft
 Single-Family Home
  Built in 2017
  7,405sqft lot
 2 car garage
  $224/sqft
  Listed 14 days ago
Property Description
Your Dream Home Awaits: 4 Bedrooms, 5 Full Baths, Finished Basement, In-Law Suite & Showstopper Screened Deck, Fenced Backyard & Dream Workshop. Step into this beautifully crafted 4-bedroom, 5 FULL bathroom masterpiece that blends exceptional space, modern comfort, and elevated style. Throughout the home, you’ll notice beautifully crafted doors that elevate every room with custom character and quality. The moment you enter, you’re greeted by an amazing open floor plan that flows effortlessly from the gourmet kitchen to the warm, inviting family room — a layout designed for everyday living and unforgettable entertaining. Large windows and sliding glass doors draw you toward the home’s true showpiece — a breathtaking, completely rebuilt screened-in deck overlooking the lake. This extraordinary outdoor retreat features engineered hardwood decking, two oversized ceiling fans, and a cozy fireplace, creating an unforgettable setting to relax, dine, or enjoy breezy evenings in total comfort. And just below, an additional deck offers even more space to take in the views and savor outdoor living at its finest. Inside, the wide-plank hardwood floors sweep across the main level, adding richness and elegance to every step. The beauty continues with wrought-iron stair rails that elevate the home’s architectural character. Upstairs, discover an oversized bedroom spacious enough for a full sitting area. This is your own private sanctuary. Another bedroom has been thoughtfully transformed into a media room, ideal for movie nights, gaming, or immersive entertainment. The fully finished basement is a stunning in-law suite, complete with a full kitchen, a generous full bathroom, and a bedroom large enough to comfortably fit a king-size bed. The inlaw suite also has its own walk out to outside. It’s perfect for extended family, guests, or multi-generational living. The finished basement’s square footage is not included in the home’s total reported square footage. Step outside to a fully fenced backyard, offering privacy, security, and endless possibilities for pets, play, or outdoor gatherings. And for hobbyists, creators, or anyone who loves to build, the property features a dream workshop — the perfect space for projects, storage, or crafting your next masterpiece. Located in a desirable community with a pool and playground, this home is just minutes from top-rated schools, the Mall of Georgia, food markets, I-85, I-985, and vibrant downtown attractions. This home offers unbeatable convenience and accessibility. This property delivers space, style, and versatility — a rare find for anyone seeking thoughtful upgrades, modern living, and room to grow. This one won't last!
- Listing Status:
- Active
- Date Added:
- July 28, 2026
- Data Last Updated:
- August 11, 2026 at 7:09AM
- Listing Office:
- Gold Rush Realty, LLC. : 678-262-6265
- Listing Agent:
- Juayita Edd : 678-472-5011
- Contact:
- 678-262-6265
- MLS ID:
- 7811905

- General: BalconyPrivate Yard
- Style: Traditional
- Other Structures: DeckScreenedCovered
- Pool: None
- Parking: AttachedDrivewayGarageGarage Door OpenerGarage Faces FrontLevel DrivewayParking spaces: 2
- Roofing: CompositionShingle
- Windows: Insulated Windows
- General: BrickHardiPlank TypeTwoConcrete Perimeter
- Road/Access: None
- HOA Amenities: 1728.0Annually
- Originating MLS: First Multiple Listing Service
- County: Gwinnett - GA
- Zoning: L91 LAKEVIEW AT IVY CREEK PH 1R7100 223
- View: Other
- Fencing: Back YardFenced
- Utilities: Cable AvailableElectricity AvailableUnderground UtilitiesWater Available110 Volts
- Water: Public
- Sewer: Public Sewer
- Source: First Multiple Listing Service
This listing courtesy of Juayita Edd , Gold Rush Realty, LLC.
Monthly Payment
- Principal & Interest $
- Property Taxes $
- Home Insurance $
- VA Funding Fee $