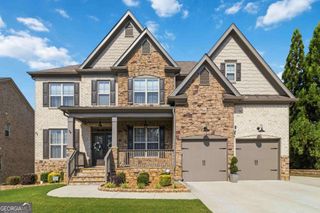
2452 Walkers Glen Lane, Buford, GA 30519
- 5 beds |
- 5 baths |
- 4,805 sqft
 Single-Family Home
  Built in 2006
  0.35acre lot
 —— car garage
  $187/sqft
  Listed 20 days ago
Property Description
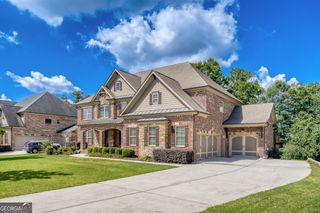
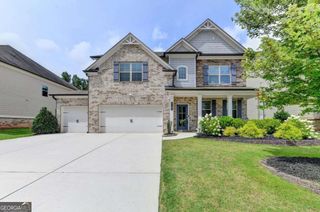
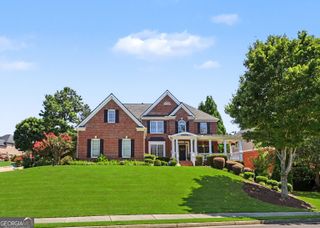
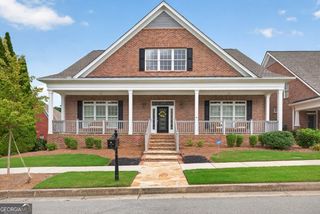
Don't miss the opportunity to own this exceptional custom-built residence in Hedgerows, one of Buford's most sought-after communities in the prestigious Seckinger High School district. This elegant three-sided brick home offers five spacious bedrooms including both a primary and junior suite thoughtfully designed with time architecture, three finished real wood burning fireplaces, and 1 unfinished in the basement waiting for your personal touch, luxurious finishes, and an ideal layout for both everyday living and entertaining on your brand-new deck. From the moment you enter the dramatic two-story foyer, you'll be captivated by the home's impressive craftmanship and attention to detail. The open concept floor plan showcases rich hardwood flooring, coffered ceilings, extensive crown molding, and abundant natural light throughout. At the heart of the home is the chef-inspired kitchen, featuring upgraded cabinetry, expansive prep space, double-oven, gas cooktop, premium finishes and an island that flows seamlessly into the inviting family room-perfect for gathering with family and friends. The private office is beautifully appointed with custom built-in shelving and elegant French doors, providing the perfect work-from-home retreat. A desirable main-level guest suite with a full bath offers ideal accommodations for overnight guests or multi-generational living. Retreat to the expansive owner's suite, where trey ceilings, a spacious sitting area and a private wet bar create a luxurious escape. The spa-inspired primary bath and generous walk-in closet complete this exceptional owner's retreat. Additional highlights include a spacious three-car garage and thoughtfully designed living spaces that effortlessly blend elegance with functionality. Residents enjoy access to Hedgerows' outstanding resort-style amenities, including multiple tennis courts, a spectacular swimming pool with a children's splash pad, basketball court, soccer field, playground, sidewalks, and beautifully maintained green spaces. Perfectly positioned just minutes from the Mall of GA, The Exchange at Gwinnett to include Top Golf, Andretti's, shopping and exceptional dining. This remarkable home offers and unparalleled combination of luxury, convenience, and lifestyle. This is more than a home-it's an opportunity to experience one of Buford's finest.
- Listing Status:
- Active
- Date Added:
- July 7, 2026
- Data Last Updated:
- July 27, 2026 at 7:07AM
- Listing Office:
- X Factor Realty Group Inc. : 678-984-3115
- Listing Agent:
- Tekerri Rivers : 678-516-6675
- MLS ID:
- 10800162

- General: BalconySprinkler SystemBath
- Style: Brick 3 Side
- Parking: GarageAttachedKitchen LevelGarage Door OpenerSide/Rear EntranceParking spaces: 3
- Roofing: Composition
- Windows: Double Pane WindowsWindow Treatments
- General: BrickWood SidingThree Or More
- HOA Amenities: OtherSwimmingTennis850.0
- Originating MLS: Georgia MLS 2
- County: Gwinnett
- Zoning: R7179 342
- Utilities: Electricity AvailableUnderground UtilitiesElectricity on Property
- Water: Public
- Sewer: Public Sewer
- Source: Georgia MLS 2
This listing courtesy of Tekerri Rivers , X Factor Realty Group Inc.
Monthly Payment
- Principal & Interest $
- Property Taxes $
- Home Insurance $
- VA Funding Fee $