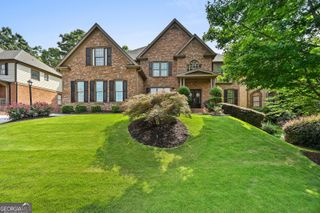
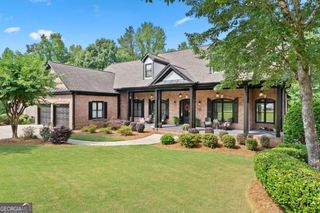
935 Golf View Court, Dacula, GA 30019
- 5 beds |
- 5 baths |
- 4,835 sqft
 Single-Family Home
  Built in 2000
  0.3acre lot
 —— car garage
  $174/sqft
  Listed 11 days ago
Property Description
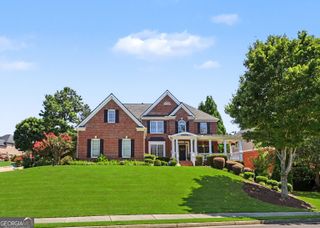
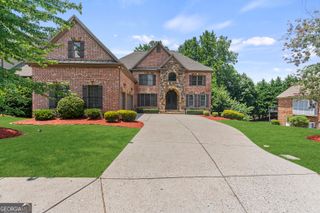
Welcome to luxury living in the prestigious Oaks at Apalachee Farms in Dacula! This stunning three-sided brick home offers breathtaking golf course views on the Trophy Club of Apalachee, and an exceptional layout designed for both comfort and entertaining. This home showcases so many extra features as it was built for the builder's parents! Featuring 5 bedrooms and 5 full bathrooms, this home showcases a highly desirable master-on-the-main floor plan, complete with a private study-perfect for working from home or unwinding in your own retreat. The spacious kitchen is a chef's dream, boasting custom cabinetry, double ovens, and a large island with a vegetable sink, all flowing seamlessly into the keeping area and family room. A beautiful double-sided fireplace connects these spaces and extends out to the covered deck, where you can relax and take in peaceful golf course views. Upstairs, you'll find three generously sized bedrooms, including one with a charming Juliet balcony and another with a connected sitting room-ideal for guests or growing families. The fully finished basement is an entertainer's paradise, offering an additional bedroom, office, expansive great room, and a bar area that opens to a dining space with yet another double-sided fireplace. Step outside to a level backyard designed for enjoyment, featuring a large patio and built-in fire pit-perfect for hosting gatherings or quiet evenings under the stars. This is more than just a home-it's a lifestyle in one of Dacula's most sought-after golf course communities. Don't miss your opportunity to make it yours!
- Listing Status:
- Active
- Date Added:
- July 16, 2026
- Data Last Updated:
- July 27, 2026 at 7:07AM
- Listing Office:
- Peggy Slappey Properties : 770-932-3440
- Listing Agent:
- Jordan W Raper : 678-896-9643
- MLS ID:
- 10807243

- Style: Brick 3 SideTraditional
- Parking: GarageAttachedGarage Door OpenerSide/Rear EntranceParking spaces: 3
- Roofing: Composition
- Windows: Double Pane Windows
- General: BrickThree Or MoreSlab
- HOA Amenities: Other900.0
- Originating MLS: Georgia MLS 2
- County: Gwinnett
- Zoning: R2001D458
- Fencing: Back Yard
- Utilities: Cable AvailableElectricity AvailableHigh Speed InternetNatural Gas AvailablePhone AvailableSewer AvailableUnderground UtilitiesWater AvailableElectricity on Property
- Water: Public
- Sewer: Public Sewer
- Source: Georgia MLS 2
This listing courtesy of Jordan W Raper , Peggy Slappey Properties
Monthly Payment
- Principal & Interest $
- Property Taxes $
- Home Insurance $
- VA Funding Fee $