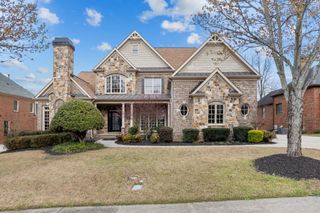
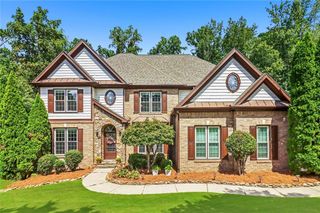
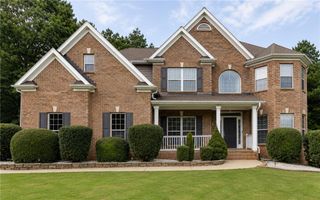
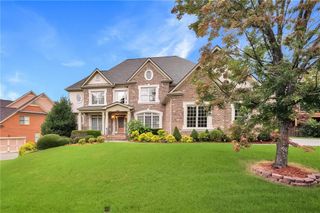
2559 Sagebrush Trail, Buford, GA 30519
- 7 beds |
- 7 baths |
- 4,345 sqft
 Single-Family Home
  Built in 2013
  0.73acre lot
 3 car garage
  $228/sqft
  Listed 1 month ago
Property Description
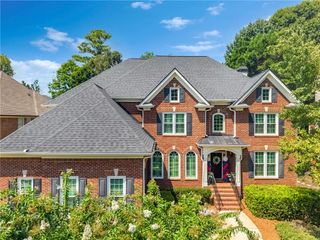
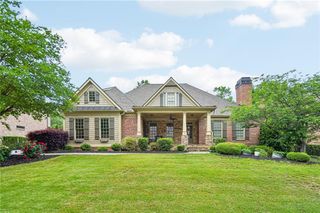
Back on market due to no fault from seller---Immaculate maintained home located in one of Buford's nicest subdivisions. This home has 7 bedrooms and 6 1/2 bathrooms and is located on one of the largest/level .73ac lots in the community. Plenty of room for a custom pool. Amazing gourmet kitchen with commercial range that is open to the large keeping room w/ vaulted ceilings. Large main suite on the main level with a free-standing bathtub, double vanities and large walk-in closet. Guest bedroom with vaulted ceilings & bath also located on the main level. Additional 4 bedrooms and 3 bathrooms complete with a large loft with natural light on the second floor. The 7th bedroom is located on the bright and spacious basement level. Basement level comes with a gym, theater room, office and a bar area with two wine coolers. Plenty of room for entertaining with guest or family. This home is perfect for the large family. Located on a private cul de sac street with little traffic. The neighborhood amenities include a pool, tennis courts, a soccer field, basketball courts, and a playground. It is close to shopping, dining, parks, schools, and major highways. Mall of Georgia is a five-minute drive.
- Listing Status:
- Active
- Date Added:
- September 11, 2026
- Data Last Updated:
- September 26, 2026 at 7:06AM
- Listing Office:
- First United Realty, Inc. : 770-650-2825
- Listing Agent:
- KENYON IRVIN : 404-309-8104
- Contact:
- 404-309-8104
- MLS ID:
- 7828571

- General: Private Yard
- Style: Traditional
- Other Structures: Front PorchDeckPatio
- Pool: None
- Parking: AttachedDrivewayGarage
- Roofing: Shingle
- Windows: Double Pane WindowsInsulated Windows
- General: BrickThree Or MoreConcrete Perimeter
- Road/Access: None
- HOA Amenities: 850.0Annually
- Originating MLS: First Multiple Listing Service
- County: Gwinnett - GA
- Zoning: L22 BD HEDGEROWS UNIT 2CR7179 349
- View: Neighborhood
- Fencing: None
- Utilities: Cable AvailableElectricity AvailableNatural Gas AvailablePhone AvailableSewer AvailableUnderground UtilitiesWater Available110 Volts220 Volts
- Water: Public
- Sewer: Public Sewer
- Source: First Multiple Listing Service
This listing courtesy of KENYON IRVIN , First United Realty, Inc.
Monthly Payment
- Principal & Interest $
- Property Taxes $
- Home Insurance $
- VA Funding Fee $