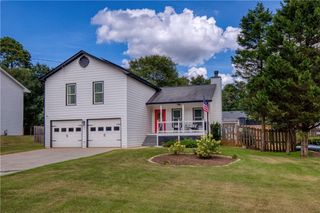
2580 Suncrest Court, Buford, GA 30519
- 3 beds |
- 2 baths |
- 1,785 sqft
 Single-Family Home
  Built in 1986
  0.5acre lot
 —— car garage
  $196/sqft
  Listed 7 days ago
Property Description
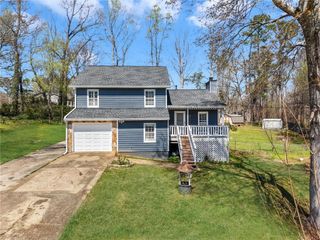
Located on a quiet cul-de-sac, 2580 Suncrest Court is a split-level home offering three bedrooms, multiple living areas, updated finishes, and a fenced backyard with mature trees. The front of the home features a green lawn, established landscaping, stone retaining wall, covered front porch, two-car carport, and additional driveway parking. Inside, LVP flooring extends throughout the main and upper levels. The main living room features a wood-burning fireplace with stone surround. The kitchen includes granite countertops, tile backsplash, stained cabinetry, stainless steel refrigerator, and an electric smooth-top range. All three bedrooms are located upstairs, including the primary bedroom with a walk-in closet. The bathrooms feature marble tile flooring, granite vanity tops, and tile tub/shower surrounds. The lower level adds finished living space with flexibility for a family room, playroom, recreation room, home office, or other use. A separate laundry room and storage room are also located on the lower level, providing additional functional space. Outside, the fenced backyard offers a wooded setting with mature trees and established groundcover. A newer deck and patio provide additional outdoor living space, while a separate storage building with power provides useful additional storage. Other features include gutter guards, in-ground irrigation, a gas furnace, and gas water heater. Convenient to area shopping, dining, schools, and major routes. The home is currently served by Woodward Mill Elementary, rated 8/10 by GreatSchools, Twin Rivers Middle, rated 9/10 by GreatSchools, and Mountain View High School. Buyer should independently verify school assignments.
- Listing Status:
- Active
- Date Added:
- September 18, 2026
- Data Last Updated:
- September 26, 2026 at 3:07AM
- Listing Office:
- REMAX Center : 770-932-1234
- Listing Agent:
- HENRY BAILEY : 706-621-1895
- Contact:
- 770-932-1234
- MLS ID:
- 7840168

- General: OutbuildingShed(s)
- Style: Traditional
- Other Structures: DeckPatio
- Pool: None
- Parking: CarportCoveredParking spaces: 2
- Roofing: Composition
- Windows: Insulated WindowsWindow Treatments
- General: Wood SidingThree Or MoreBlock
- Road/Access: County Road
- HOA Amenities: 0.0
- Originating MLS: First Multiple Listing Service
- County: Gwinnett - GA
- Zoning: L13 BC SUNCREST ESTATES 3R7133 161
- View: Trees/Woods
- Fencing: Back YardFencedWood
- Utilities: Cable AvailableElectricity AvailableNatural Gas AvailablePhone AvailableWater AvailableOther110 Volts220 Volts
- Water: Public
- Sewer: Public Sewer
- Source: First Multiple Listing Service
This listing courtesy of HENRY BAILEY , REMAX Center
Monthly Payment
- Principal & Interest $
- Property Taxes $
- Home Insurance $
- VA Funding Fee $

 New - 23 hours ago