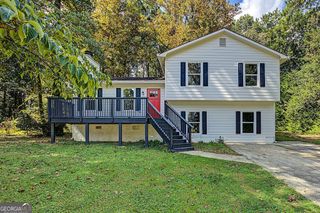
4270 Hidden Meadow Circle, Sugar Hill, GA 30518
- 4 beds |
- 3 baths |
- 1,876 sqft
 Single-Family Home
  Built in 1988
  10,019sqft lot
 —— car garage
  $219/sqft
  Listed 9 days ago
Property Description
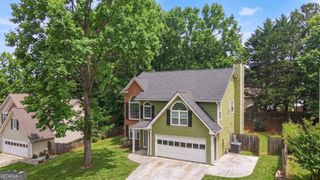
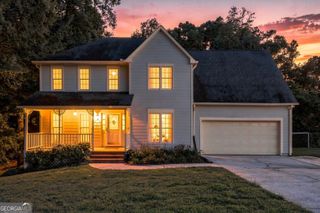
Live the SWEET Life in Sugar Hill... Updated, move-in ready and designed for easy everyday living, this Sugar Hill gem combines fresh, modern interiors with flexible living spaces and an exceptional backyard. With four bedrooms, three full baths, abundant natural light, neutral paint and LVP flooring throughout, it is bright and welcoming from the moment you enter. The vaulted living room features a cozy wood-burning fireplace, while the beautifully renovated kitchen offers soft-close cabinetry, quartz countertops, a subway tile backsplash, stainless-steel appliances and a spacious pantry. An adjacent dining area creates an easy flow for everyday meals and entertaining. A standout feature is the oversized main-level flex room with an en-suite bath-ideal as a fourth bedroom, guest suite, gym, playroom or secondary living space. Upstairs, the spacious primary suite includes two custom walk-in closets and a renovated bath with dual sinks, a new shower and matte black fixtures, along with two additional bedrooms and a shared hall bath. The backyard is designed for the outdoor activities you love with an expansive new composite deck, professionally installed paver patio and fully fenced, level backyard with plenty of room for entertaining, pets, play or gardening. A storage shed and a two-car garage with a storage closet provide ample storage. Enjoy the peace of mind that comes with newer windows, cement siding, newer systems, newly added roof vents and insulation, and approximately $50,000 in solar panels (a gift that keeps on giving with electric bills averaging $85/mo May - September). Located in an established community with NO HOA or rental restrictions, this thoughtfully updated home delivers the space, flexibility and outdoor living you've been looking for.
- Listing Status:
- Active
- Date Added:
- September 16, 2026
- Data Last Updated:
- September 26, 2026 at 3:07AM
- Listing Office:
- Ansley RE|Christie's Int'l RE : 770-284-9900
- Listing Agent:
- Tammy Weaver : 678-296-8797
- MLS ID:
- 10846958

- General: OutbuildingShed(s)
- Style: Traditional
- Parking: GarageKitchen LevelGarage Door OpenerParking spaces: 0
- Roofing: Composition
- Windows: Double Pane Windows
- General: OtherTwoSlab
- HOA Amenities: Other0.0
- Originating MLS: Georgia MLS 2
- County: Gwinnett
- Zoning: R7257 178
- Fencing: Back YardWood
- Utilities: Cable AvailableElectricity AvailableNatural Gas AvailablePhone AvailableSewer AvailableWater AvailableElectricity on Property
- Water: Public
- Sewer: Public Sewer
- Source: Georgia MLS 2
This listing courtesy of Tammy Weaver , Ansley RE|Christie's Int'l RE
Monthly Payment
- Principal & Interest $
- Property Taxes $
- Home Insurance $
- VA Funding Fee $

 New - 23 hours ago