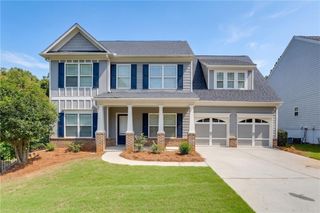
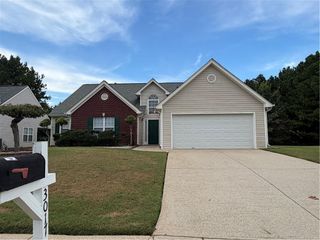
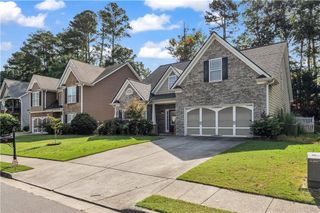
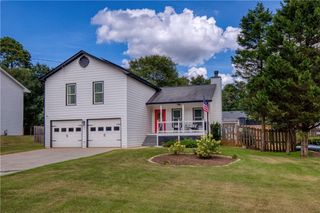
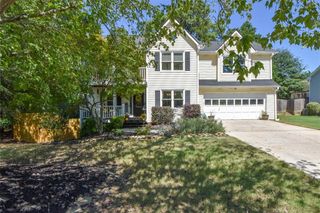
5235 Arbor View Way, Sugar Hill, GA 30518
- 3 beds |
- 3 baths |
- 2,212 sqft
 Single-Family Home
  Built in 1995
  10,019sqft lot
 2 car garage
  $176/sqft
  Listed 7 days ago
Property Description
Incredible value awaits in this move-in ready home, completely updated top to bottom, inside and out! Turnkey peace of mind comes standard with fresh interior and exterior paint, new Hardiplank siding, doors, gutters, and fascia (2025), alongside a newer roof (2023), upgraded windows, and sparkling newer flooring. A dramatic two-story entry greets you upon arrival, opening into bright, sunlit living and dining areas. The main level offers maximum everyday convenience with a half bath, dedicated laundry, and a spacious family room anchored by a cozy fireplace. The upgraded kitchen comes fully equipped with granite countertops, a sunny breakfast area, and new Samsung appliances. Upstairs, the expansive primary suite serves as a private retreat, complete with a tray ceiling and a light filled arched window alcove- perfect for a home office, reading spot, or vanity setup. The revamped primary bath features dual vanities, updated flooring, a relaxing garden tub, and a walk-in shower with a rainfall fixture. Generous secondary bedrooms feature ceiling fans and impressive closet space. Enjoy a short walk to neighborhood amenities including two swimming pools, a playground, and basketball court, with the added benefit of top rated schools. No rental restrictions offer rare flexibility for future investment potential. Ideal location minutes from Downtown Sugar Hill, the Mall of Georgia, Lake Lanier, and Big Creek Greenway, with quick commuter access to I-85, I-985, and GA-400. Priced to sell and ready for your showing today!
- Listing Status:
- Active
- Date Added:
- September 23, 2026
- Data Last Updated:
- September 26, 2026 at 3:07AM
- Listing Office:
- Mark Spain Real Estate : 770-886-9000
- Listing Agent:
- MARK SPAIN : 770-886-9000
- Contact:
- 770-886-9000
- MLS ID:
- 7838933

- General: Private YardRain Gutters
- Style: Traditional
- Other Structures: Patio
- Pool: None
- Parking: AttachedGarageGarage Faces Front
- Roofing: CompositionShingle
- Windows: ENERGY STAR Qualified WindowsInsulated Windows
- General: HardiPlank TypeTwoSlab
- Road/Access: City Street
- HOA Amenities: Maintenance GroundsSwim440.0Annually
- Originating MLS: First Multiple Listing Service
- County: Gwinnett - GA
- Zoning: L14 BB THE OAKS AT LANIER #1R7307 145
- View: Neighborhood
- Fencing: Back YardFencedPrivacyWood
- Utilities: Cable AvailableElectricity AvailableNatural Gas AvailablePhone AvailableSewer AvailableUnderground UtilitiesWater Available110 Volts220 Volts in Laundry
- Water: Public
- Sewer: Public Sewer
- Source: First Multiple Listing Service
This listing courtesy of MARK SPAIN , Mark Spain Real Estate
Monthly Payment
- Principal & Interest $
- Property Taxes $
- Home Insurance $
- VA Funding Fee $

 New - 22 hours ago