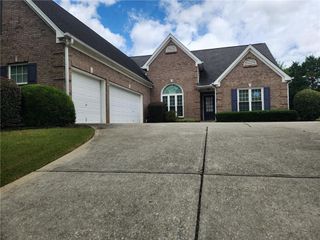
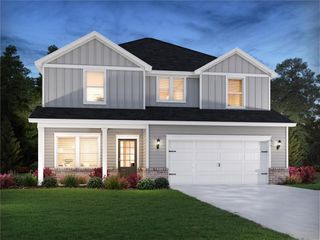
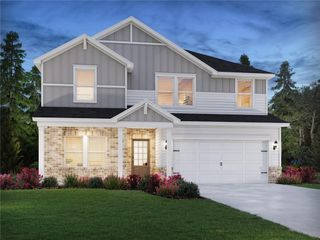
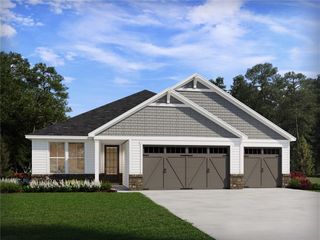
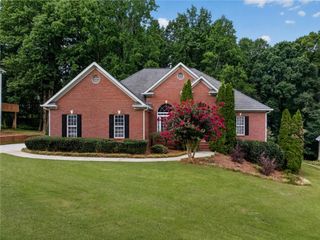
2663 THOMPSON MILL RD Road, Buford, GA 30519
- 4 beds |
- 3 baths |
- 2,419 sqft
 Single-Family Home
  Built in 1997
  3acre lot
 4 car garage
  $246/sqft
  Listed 13 days ago
Property Description
This spacious 4-bedroom, 2.5-bath home situated on approximately 3 private acres in Buford is a rare combination of space, privacy, and convenience. This property provides room to spread out while still being close to shopping, dining, schools, medical facilities, and major roadways. The home features a functional and inviting floor plan with generous living spaces and plenty of room for everyday living and entertaining. Recent improvements include a new roof and gutters, fresh paint, new water heater, and new carpet, making the home move-in ready for its next owner. 4 car garage: 2 car attached garage with EV plug, 2 car detached garage (with attic) connected by breezeway. Outside, the approximately 3-acre property is the standout feature, offering privacy, mature surroundings, and ample space to enjoy the outdoors. A detached two-car garage provides additional parking, storage, workshop space, or flexibility for hobbies and recreational equipment. No HOA. Located in the Seckinger school cluster. Seckinger High School is revolutionizing education by becoming one of the first public schools in the United States to fully integrate artificial intelligence across its entire curriculum This quiet Buford property offers the space, privacy, and pastoral views that can be difficult to find in the area. Conveniently located while providing the feel of a private retreat, 2663 Thompson Mill Road is ready to welcome its next owner.
- Listing Status:
- Pending
- Date Added:
- August 4, 2026
- Data Last Updated:
- August 11, 2026 at 2:07PM
- Listing Office:
- Wynd Realty, LLC : 404-933-4017
- Listing Agent:
- MAI JOHNSTON : 770-312-7115
- Contact:
- 770-312-7115
- MLS ID:
- 7812283

- General: Cathedral Ceiling(s)Entrance FoyerHigh Speed InternetDouble Vanity
- Rooms: BasementLaundryLiving RoomFamily Room
- Appliances: DishwasherElectric CooktopElectric OvenElectric Water Heater
- Laundry: Electric Dryer HookupIn Basement
- Basement: FullInterior EntryFinishedWalk-Out AccessExterior Entry
- Flooring: TileCarpetLaminateHardwood
- A/C: Central AirHeat Pump
- Heating: Heat PumpCentral
- Fireplace: MasonryFireplaces: 1
- Disability Feature: None
- Eco/Green Feature: NoneNone
- General: Private YardGarage(s)
- Style: Craftsman
- Other Structures: BreezewayFront PorchDeckSide PorchCovered
- Pool: None
- Parking: AttachedGarage Door OpenerDrivewayDetachedGarageStorageParking spaces: 4
- Roofing: Composition
- Windows: Double Pane Windows
- General: HardiPlank TypeThree Or MoreSlab
- Road/Access: State Road
- HOA Amenities: 0.0
- Originating MLS: First Multiple Listing Service
- County: Gwinnett - GA
- Zoning: THOMPSON MILL ROADR1002 161
- View: Trees/Woods
- Fencing: Privacy
- Utilities: Underground Utilities220 Volts in Laundry220 Volts in Garage
- Water: Public
- Sewer: Septic Tank
- Source: First Multiple Listing Service
This listing courtesy of MAI JOHNSTON , Wynd Realty, LLC
Monthly Payment
- Principal & Interest $
- Property Taxes $
- Home Insurance $
- VA Funding Fee $

 New - 2 days ago