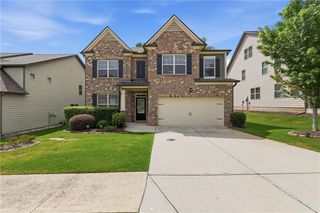
3136 Oxford Mill Lane, Buford, GA 30519
- 5 beds |
- 5 baths |
- 3,573 sqft
 Single-Family Home
  Built in 2019
  0.32acre lot
 2 car garage
  $190/sqft
  Listed 4 months ago
Property Description
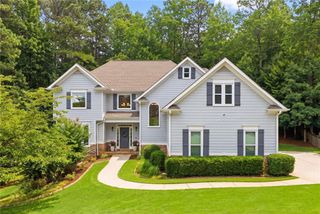
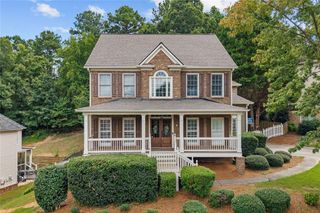
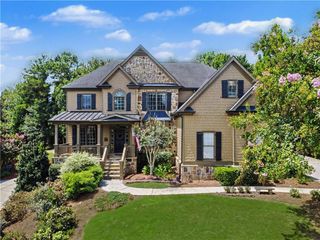
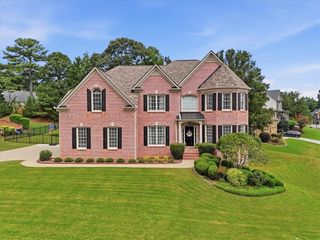
Beautiful 5 bed / 4.5 bath with 3-sided brick home in the desirable Creekside at Kilgore. As you step inside, an open entry foyer greets you, leading to a formal coffered ceiling dining area and a versatile study that's perfect for those who work from home or desire a quiet retreat. This ideal open floor plan concept features a beautifully maintained interior that is bright and sunny and includes a first-floor guest bedroom, generous living spaces and gas fireplace. Gourmet kitchen with granite countertops, stainless steel appliances, induction cooktop, and a spacious walk-in pantry open to the coffered ceiling great room. The main floor offers a guest suite, providing a private and comfortable space for visitors or extended family members. The owner's suite upstairs is a true sanctuary, offering a spacious walk-in closet and an owner's bathroom with an enlarged shower. A master bathroom connected to a laundry room offers significant convenience and efficiency which allows for seamless transitions between personal care and laundry tasks, enhancing daily routines. Also, you'll discover a versatile loft area, perfect for a second living space or playroom. There are three more spacious secondary bedrooms. It is a well-maintained home. Great Location! Quick access to I-85 and I-985. Closed to Mall of GA. With upscale finishes and an intelligent layout, this property is an opportunity you won't want to miss.
- Listing Status:
- Active
- Date Added:
- April 2, 2026
- Data Last Updated:
- August 11, 2026 at 2:07PM
- Listing Office:
- Heritage GA. Realty : 770-622-4723
- Listing Agent:
- SUNNY YOO : 678-308-9957
- MLS ID:
- 7746100

- General: Storage
- Style: CraftsmanTraditional
- Other Structures: Front PorchPatioCovered
- Pool: None
- Parking: AttachedGarageGarage Door Opener
- Roofing: Composition
- Windows: Insulated Windows
- General: Brick 3 SidesCement SidingTwoSlab
- Road/Access: None
- HOA Amenities: 450.0Annually
- Originating MLS: First Multiple Listing Service
- County: Gwinnett - GA
- Zoning: L7 BA CREEKSIDE AT KILGORE - PB144-219R7185 503
- View: Other
- Fencing: None
- Utilities: Cable AvailableElectricity AvailableNatural Gas AvailablePhone AvailableUnderground Utilities110 Volts220 Volts
- Water: Public
- Sewer: Public Sewer
- Source: First Multiple Listing Service
This listing courtesy of SUNNY YOO , Heritage GA. Realty
Monthly Payment
- Principal & Interest $
- Property Taxes $
- Home Insurance $
- VA Funding Fee $