915 Sentry Ridge Crossing, Suwanee, GA 30024
- 5 beds |
- 5 baths |
- 3,585 sqft
 Single-Family Home
  Built in 2001
  0.55acre lot
 3 car garage
  $209/sqft
  Listed 4 days ago
Property Description
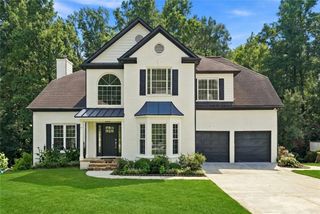
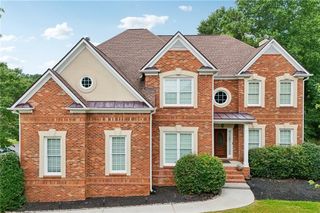
Set on over half an acre in Suwanee's Morningview community, this five-bedroom executive home offers 5,205 square feet across three finished levels, plus a three-car garage. Four bedrooms and three full baths occupy the upper level. A fully finished terrace level adds a fifth bedroom, a media or recreation room, and a private office — flexible space that adapts as your needs change. Inside, a two-story foyer sets the tone with all-new hardwood floors, an arched hallway, and a dry bar tucked just off the entry. The formal dining room comfortably seats eight, with a bay window pulling in light from the front lawn. The kitchen anchors the home: granite counters, stainless appliances, an oversized island with bar seating, and a walk-in pantry. It opens directly into a vaulted, window-wrapped keeping room with a stacked stone fireplace, keeping the space connected for everyday living. A main-level laundry room sits just off the garage. The primary suite serves as its own retreat — tray ceilings, a sitting room with a second stone fireplace, and windows overlooking the trees. The en-suite bathroom delivers a navy double vanity, a jetted soaking tub, and a separate glass shower, with vaulted ceilings throughout. Dual staircases lead to the terrace level, ideal for guests or separating storage from living space. Outside, a private back deck overlooks the wooded lot. Built-in audio runs throughout, extending from the foyer to the back patio. Major systems were fully updated in 2022: all-new hardwood floors, all-new windows, and two new HVAC units — meaningful infrastructure already handled. Add a covered front entry and access to Morningview's swim and tennis amenities, and this address delivers space, privacy, and proximity to Gwinnett County schools.
- Listing Status:
- Active
- Date Added:
- August 7, 2026
- Data Last Updated:
- August 11, 2026 at 7:09AM
- Listing Office:
- Peachtree Town & Country : 404-671-9100
- Listing Agent:
- Will Letton : 404-680-7866
- Contact:
- 404-671-9100
- MLS ID:
- 7817737

- General: Private EntrancePrivate YardRain GuttersRear Stairs
- Style: Traditional
- Other Structures: DeckRear Porch
- Pool: None
- Parking: GarageGarage Faces SideKitchen Level
- Roofing: CompositionShingle
- Windows: Double Pane WindowsInsulated Windows
- General: Cement SidingThree Or MoreConcrete Perimeter
- Road/Access: Private RoadOther
- HOA Amenities: Maintenance GroundsReserve FundSwimTennis1025.0Annually
- Originating MLS: First Multiple Listing Service
- County: Gwinnett - GA
- Zoning: L24 BN GLENDEVON @ MORNINGVIEW PHG #4R7190 098
- View: Neighborhood
- Fencing: None
- Utilities: Cable AvailableElectricity AvailableNatural Gas AvailablePhone AvailableSewer AvailableUnderground UtilitiesWater Available110 Volts
- Water: Public
- Sewer: Public Sewer
- Source: First Multiple Listing Service
This listing courtesy of Will Letton , Peachtree Town & Country
Monthly Payment
- Principal & Interest $
- Property Taxes $
- Home Insurance $
- VA Funding Fee $