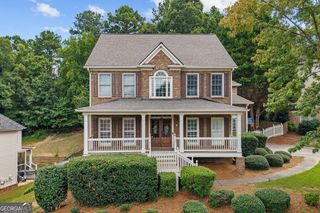
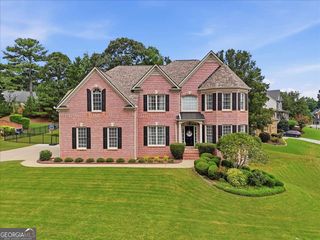
3300 Deaton Trail, Buford, GA 30519
- 5 beds |
- 4 baths |
- 3,504 sqft
 Single-Family Home
  Built in 2020
  0.29acre lot
 —— car garage
  $184/sqft
  Listed 13 days ago
Property Description
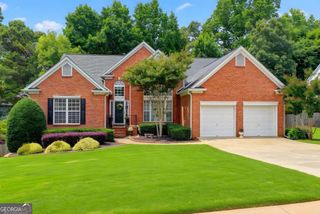
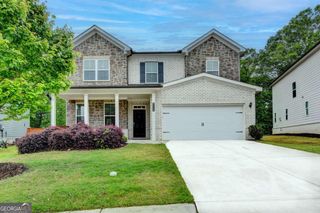
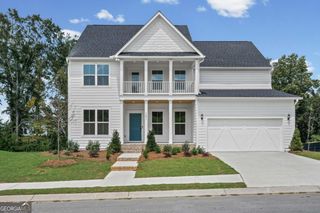
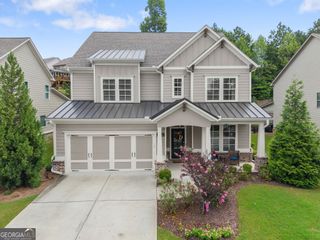
Welcome to 3300 Deaton Trail, a spacious and beautifully designed 5-bedroom, 4-bath home situated on a flat cul-de-sac lot in the desirable Deaton Farm community of Buford. Filled with natural light and offering generously sized rooms throughout, this home provides the perfect blend of comfort, function, and space for everyday living and entertaining. The main level features separate formal living and dining rooms, along with an expansive eat-in kitchen that opens seamlessly to the oversized family room. A walk-in pantry provides abundant storage, while the open layout creates an inviting gathering space for family and friends. Also located on the main level is a spacious guest bedroom with access to a full bath, ideal for overnight visitors, multi-generational living, or a private home office, as well as a conveniently located laundry room. Upstairs, the oversized primary suite offers a relaxing retreat with a spacious bedroom and en-suite bath featuring a double vanity, large soaking tub, oversized separate shower, and an expansive walk-in closet. Two additional generously sized bedrooms share a Jack-and-Jill bath, while another large bedroom includes its own private en-suite bath. A spacious loft with a wall of windows offers an abundance of natural light and provides the perfect space for a media room, playroom, home office, or second living area. Outside, enjoy the large covered patio, ideal for outdoor dining, relaxing, and entertaining. The level lot features trees behind the home for added privacy, along with a large green space directly across the street that creates a peaceful and open setting. Conveniently located near I-85, Mall of Georgia, shopping, dining, and schools, and served by the award-winning Seckinger STEM school cluster, this home offers exceptional space in one of Buford's most convenient locations. Schedule your private showing today!
- Listing Status:
- Active
- Date Added:
- July 29, 2026
- Data Last Updated:
- August 11, 2026 at 2:07PM
- Listing Office:
- Century 21 Results : 770-889-6090
- Listing Agent:
- Lisa E Lewis : 404-909-9151
- MLS ID:
- 10819059

- General: Other
- Style: Brick FrontTraditional
- Parking: GarageAttachedKitchen LevelGarage Door OpenerParking spaces: 2
- Roofing: Composition
- Windows: Double Pane WindowsWindow Treatments
- General: BrickOtherTwoSlab
- HOA Amenities: Maintenance GroundsSwimming1100.0
- Originating MLS: Georgia MLS 2
- County: Gwinnett
- Zoning: R1004A371
- Utilities: Cable AvailableElectricity AvailableHigh Speed InternetNatural Gas AvailablePhone AvailableSewer AvailableWater AvailableElectricity on Property
- Water: Public
- Sewer: Public Sewer
- Source: Georgia MLS 2
This listing courtesy of Lisa E Lewis , Century 21 Results
Monthly Payment
- Principal & Interest $
- Property Taxes $
- Home Insurance $
- VA Funding Fee $