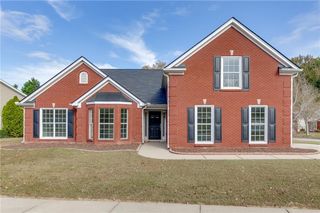
3427 Harvest Ridge Lane, Buford, GA 30519
- 4 beds |
- 3 baths |
- 2,750 sqft
 Single-Family Home
 Built in 2006
 4,792sqft lot
 2 car garage
 $155/sqft
 Listed 20 days ago
Property Description
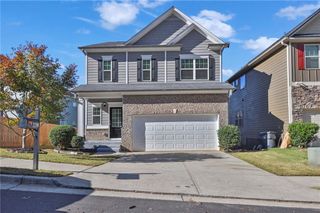
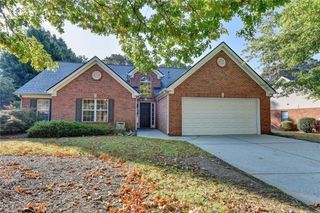
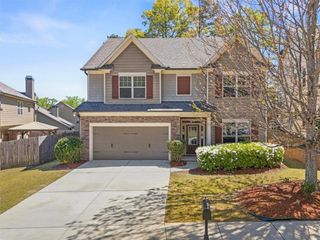
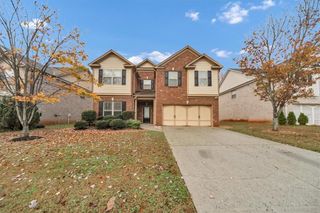
Bright & Spacious Buford Home with Main-Level Primary Suite Discover comfort, space, and convenience in this inviting Buford home featuring an open floor plan, soaring ceilings, and hardwood floors throughout much of the main level. The kitchen offers granite countertops, wood cabinetry, and views of the family room, which features a cozy fireplace and access to the private, level, fenced backyard. A formal dining room provides the perfect setting for entertaining. The spacious main-level primary suite includes a tray ceiling, tiled bathroom, and oversized walk-in closet. Upstairs, you'll find three additional generously sized bedrooms, a full bathroom, and a versatile loft offering extra space for a home office, relaxation area, or playroom. Located on a cul-de-sac street, this home is conveniently situated near the Mall of Georgia, shopping, dining, and I-85, making everyday errands and commuting more convenient. Whether you're a first-time homebuyer or looking for room to grow, this home offers a desirable layout, comfortable living spaces, and a convenient location. Schedule your showing and discover all it has to offer! Some photos may be staged.
- Listing Status:
- Active
- Date Added:
- October 23, 2026
- Data Last Updated:
- November 12, 2026 at 6:06AM
- Listing Office:
- Gould Global Real Estate Co., LLC : 770-778-6562
- Listing Agent:
- Jay Gouldbourne : 678-702-2884
- Contact:
- 770-778-6562
- MLS ID:
- 7864450

- General: Private EntrancePrivate Yard
- Style: CraftsmanTraditional
- Other Structures: Patio
- Pool: None
- Parking: GarageGarage Door OpenerKitchen LevelParking spaces: 0
- Roofing: CompositionOther
- Windows: Double Pane Windows
- General: StoneTwoSlab
- Road/Access: City StreetOther
- HOA Amenities: Swim0.0
- Originating MLS: First Multiple Listing Service
- County: Gwinnett - GA
- Zoning: L34 BA AUTUMNBROOKER7186 211
- View: City
- Fencing: Back Yard
- Utilities: Electricity Available110 VoltsOther
- Water: Public
- Sewer: Public Sewer
- Source: First Multiple Listing Service
This listing courtesy of Jay Gouldbourne , Gould Global Real Estate Co., LLC
Monthly Payment
- Principal & Interest $
- Property Taxes $
- Home Insurance $
- VA Funding Fee $

 New - 1 day ago