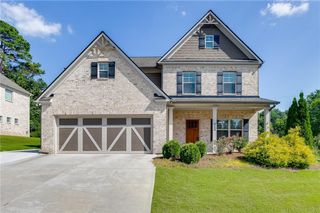
3458 Crayton Glen Way, Buford, GA 30519
- 4 beds |
- 4 baths |
- 3,200 sqft
 Single-Family Home
  Built in 2018
  0.32acre lot
 2 car garage
  $217/sqft
  Listed 6 days ago
Property Description
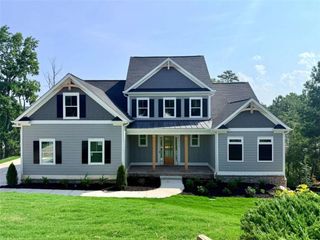
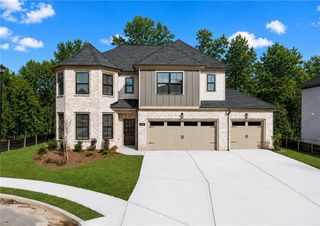
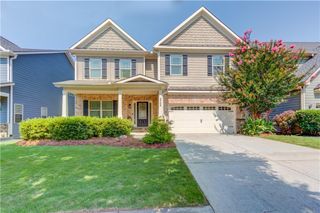
Elegantly refreshed and thoughtfully upgraded, this stunning home offers extensive high-end improvements in recent enhancements and resides in the coveted Seckinger school district, known for its innovative, highperforming academic environment. A $50K, 30-year impact resistant, architectural roof provides longterm durability and peace of mind, complemented by new interior paint and professional exterior pressure washing for a crisp, polished presentation. The upgraded kitchen is a true standout, showcasing $20K in high-end appliances, refined finishes, and a modern layout designed for both everyday comfort and elevated entertaining. Throughout the home, designer lighting upgrades create a warm, sophisticated ambiance. Spacious living areas, oversized bedrooms, and a flexible second ensuite bedroom offer versatility for a variety of lifestyles. Outdoors, the private backyard and hardscapes provide an inviting retreat. With its luxury touches, fresh updates, and premier location, this home delivers an exceptional living experience in a highly sought after neighborhood.
- Listing Status:
- Active
- Date Added:
- July 1, 2026
- Data Last Updated:
- July 7, 2026 at 7:06AM
- Listing Office:
- Joe Stockdale Real Estate, LLC : 678-495-7337
- Listing Agent:
- Ashley Womack : 770-265-0861
- MLS ID:
- 7795779

- General: LightingOtherGazebo
- Style: CraftsmanModernOther
- Other Structures: DeckPatio
- Pool: None
- Parking: GarageGarage Door OpenerParking spaces: 4
- Roofing: OtherShingle
- Windows: Double Pane WindowsInsulated Windows
- General: Brick FrontCement SidingHardiPlank TypeTwoSlab
- Road/Access: County Road
- HOA Amenities: Maintenance GroundsReserve FundSwimTennis1010.0Annually
- Originating MLS: First Multiple Listing Service
- County: Gwinnett - GA
- Zoning: 0R7182 365
- View: OtherTrees/Woods
- Fencing: FencedWood
- Utilities: Cable AvailableElectricity AvailableNatural Gas AvailableOtherUnderground UtilitiesOther
- Water: Public
- Sewer: Public Sewer
- Source: First Multiple Listing Service
This listing courtesy of Ashley Womack , Joe Stockdale Real Estate, LLC
Monthly Payment
- Principal & Interest $
- Property Taxes $
- Home Insurance $
- VA Funding Fee $

 New - 1 day ago