3490 Hamilton Mill Road, Buford, GA 30519
- 5 beds |
- 5 baths |
- 4,500 sqft
 Single-Family Home
  Built in 2026
  0.53acre lot
 3 car garage
  $311/sqft
  Listed 1 month ago
Property Description
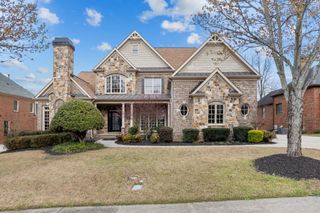
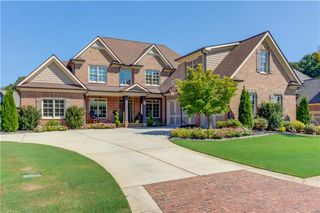
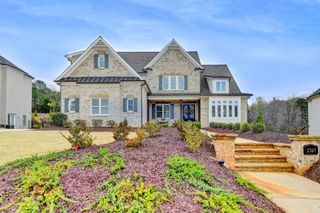
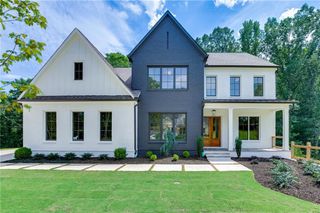
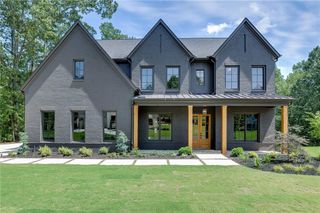
Discover sophisticated luxury and exceptional craftsmanship in this remarkable custom-built estate, offering approximately 4,500 square feet of thoughtfully designed living space and a 3-car garage. Set behind an elegant iron-gated entrance, the property welcomes you with a private extended driveway and a beautifully covered front porch leading to an impressive double-door entry. Inside, refined finishes and thoughtful design create a warm and sophisticated living environment. The heart of the home is the expansive kitchen, featuring custom cabinetry, a stunning oversized quartz island, and a spacious breakfast nook, all designed to flow effortlessly into the dramatic two-story great room. Soaring ceilings and a beautiful fireplace create a striking centerpiece for both everyday living and entertaining. The main level is thoughtfully designed for comfort, privacy, and convenience, featuring a formal dining room, private executive office, mudroom, and an expansive primary suite. The luxurious primary retreat offers a spa-inspired bathroom, an oversized custom walk-in closet, and a conveniently located laundry room. Upstairs, an impressive entertainment loft provides additional flexible living space, accompanied by four spacious secondary bedrooms and three full bathrooms. With generous accommodations throughout, the upper level is ideal for family living, overnight guests, and entertaining. Step outside to your own private retreat. The resort-inspired backyard features custom landscape lighting, a full irrigation system, and new fencing, creating the perfect setting for outdoor entertaining, peaceful evenings, and memorable gatherings. Construction & Access Notice: This property is currently an active construction site. For your safety and liability purposes, please do not enter the property without prior authorization. Contact Kamini for additional information, questions, or to schedule an authorized visit. Photography Disclaimer: Some photographs are provided for illustration and visualization purposes only and may not depict the actual property or represent final finishes, selections, colors, or design elements. Final specifications and features are subject to construction progress and builder selections. Build Your Dream Home in Buford & Surrounding Areas: If this location is not quite what you're looking for, your dream home may be waiting on another lot. Additional lots are available throughout Buford and surrounding communities, offering opportunities to build a custom home tailored to your lifestyle and vision. Contact Kamini to explore available lots and discover the possibilities of building your own custom luxury estate.
- Listing Status:
- Active
- Date Added:
- August 11, 2026
- Data Last Updated:
- September 26, 2026 at 7:06AM
- Listing Office:
- KMI Realty : 770-240-1057
- Listing Agent:
- Kamini Sali : 470-435-9223
- Contact:
- 770-240-1057
- MLS ID:
- 7817909

- General: None
- Style: Traditional
- Other Structures: Front PorchCovered
- Pool: None
- Parking: Garage
- Roofing: Composition
- Windows: Insulated Windows
- General: Brick 3 SidesVinyl SidingTwoSlab
- Road/Access: City Street
- HOA Amenities: 0.0
- Originating MLS: First Multiple Listing Service
- County: Gwinnett - GA
- Zoning: XR7183 003C
- View: Other
- Fencing: Back YardFencedFront Yard
- Utilities: Cable AvailableElectricity AvailablePhone AvailableUnderground UtilitiesWater Available110 Volts220 Volts in Garage
- Water: Public
- Sewer: Septic Tank
- Source: First Multiple Listing Service
This listing courtesy of Kamini Sali , KMI Realty
Monthly Payment
- Principal & Interest $
- Property Taxes $
- Home Insurance $
- VA Funding Fee $