3581 Lindenridge Drive, Buford, GA 30519
- 2 beds |
- 2 baths |
- 1,843 sqft
 Condominium
  Built in 2019
  1,612sqft lot
 —— car garage
  $228/sqft
  Listed 20 days ago
Property Description
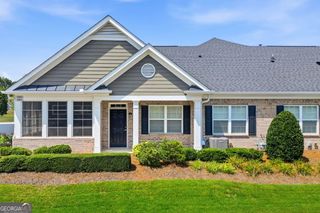
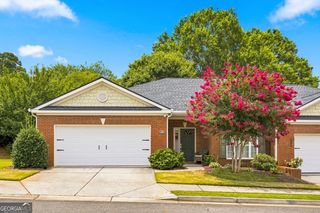
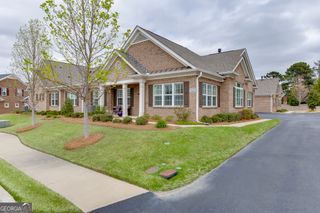
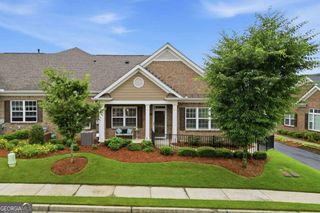
Bright, open, and designed for comfortable single-level living, this pristine all-brick Charleston plan offers the space, storage, and everyday ease buyers want when right-sizing. Located in The Orchards of Park Ridge, a gated 55+ community in Buford, the home features true stepless living with step-free access from both the front porch and garage. Hardwood flooring, high ceilings, detailed trim, and a gas-log fireplace anchor the main living area, which flows naturally into the dining space, kitchen, and fully enclosed Morning Room. The roomy kitchen includes white cabinetry, granite countertops, stainless-steel appliances, tile backsplash, pantry storage, breakfast-bar seating, and abundant counter space. A separate den offers flexibility for a home office, library, hobby room, or additional sitting area. The spacious primary suite features a tray ceiling, two walk-in closets, and private bath with a double vanity, comfort-height fixtures, grab bars, and an oversized walk-in shower with built-in seat. A second bedroom and full guest bath are positioned separately for added privacy. Permanent stairs off the garage lead to a partially finished walk-up storage room that can also serve as flexible hobby or bonus space, plus ample additional decked unfinished attic storage. Tax records report 1,843 square feet, including 1,731 square feet on the main level and 112 square feet in the upper storage area. Additional highlights include a roomy two-car garage, wide driveway with space for multiple vehicles, dedicated laundry room, wider doorways, and an inviting covered front porch. The home is situated in a quiet interior section of the community, approximately a four-minute walk from the clubhouse and pool. Residents enjoy a low-maintenance lifestyle with access to a clubhouse, saltwater pool, fitness center, grand room with fireplace, kitchen, cards and games area, sidewalks, and community activities. Conveniently located near I-85, I-985, Mall of Georgia, Hamilton Mill shopping and dining, medical services, parks, and Lake Lanier.
- Listing Status:
- Active
- Date Added:
- July 31, 2026
- Data Last Updated:
- August 11, 2026 at 7:09AM
- Listing Office:
- RE/MAX Center : 770-932-1234
- Listing Agent:
- Paul Zehe : 678-999-7653
- MLS ID:
- 10816179

- Parking: GarageParking spaces: 4
- Roofing: Composition
- Windows: Double Pane Windows
- General: Wood SidingOneSlab
- HOA Amenities: Maintenance Grounds4200.0
- Originating MLS: Georgia MLS 2
- County: Gwinnett
- Zoning: R1003 722
- Utilities: None220 Volts
- Water: Public
- Sewer: Public Sewer
- Source: Georgia MLS 2
This listing courtesy of Paul Zehe , RE/MAX Center
Monthly Payment
- Principal & Interest $
- Property Taxes $
- Home Insurance $
- VA Funding Fee $