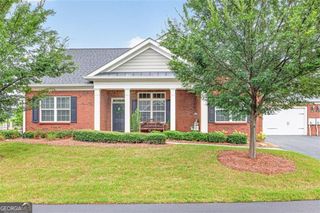
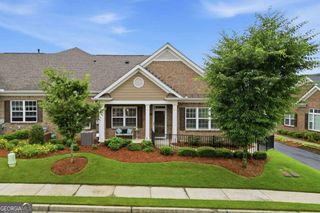
3765 Ridgehurst Lane, Buford, GA 30519
- 3 beds |
- 3 baths |
- 2,129 sqft
 Condominium
  Built in 2019
  1,307sqft lot
 —— car garage
  $211/sqft
  Listed 4 months ago
Property Description
Welcome to 3765 Ridgehurst Lane in the highly sought-after 55+ community of Orchards of Park Ridge, where low-maintenance living meets comfort and style. This beautifully maintained home features thoughtful updates throughout, including an updated kitchen with granite countertops, ample cabinetry, and a functional layout that opens seamlessly to the main living space, making it perfect for both everyday living and entertaining. The bright and open floor plan offers a spacious family room with built-ins and a fireplace, a sun-filled sunroom with plantation shutters, and a dedicated dining area. The home features multiple bedrooms with flexible space, including a secondary bedroom with its own ensuite bath, as well as a spacious primary suite with tray ceilings, a large ensuite bathroom with double vanity and a walk-in closet. Upstairs, a finished bonus room provides additional versatility for a home office, hobby space, or guest area. A separate laundry room adds convenience, while the overall layout offers easy, comfortable living. Residents of Orchards of Park Ridge benefit from amenities including a clubhouse, pool, and active social environment, all just minutes from shopping, dining, and major roadways. This is a rare opportunity to own a move-in ready home in one of Buford's premier active adult communities.
- Listing Status:
- Active
- Date Added:
- April 1, 2026
- Data Last Updated:
- August 11, 2026 at 7:09AM
- Listing Office:
- Keller Williams Realty Atl. Partners : 678-318-5000
- Listing Agent:
- Bonds Realty Group : 678-269-1155
- MLS ID:
- 10722541

- Style: Traditional
- Parking: GarageSide/Rear EntranceParking spaces: 0
- Roofing: Composition
- Windows: Double Pane Windows
- General: BrickOne and One HalfSlab
- HOA Amenities: InsuranceMaintenance StructureMaintenance GroundsPest ControlReserve FundSewerSwimmingTrashWater0.0
- Originating MLS: Georgia MLS 2
- County: Gwinnett
- Zoning: R1003 803
- Utilities: Cable AvailableElectricity AvailableHigh Speed InternetNatural Gas AvailablePhone AvailableSewer AvailableUnderground UtilitiesWater AvailableElectricity on Property
- Water: Public
- Sewer: Public Sewer
- Source: Georgia MLS 2
This listing courtesy of Bonds Realty Group , Keller Williams Realty Atl. Partners
Monthly Payment
- Principal & Interest $
- Property Taxes $
- Home Insurance $
- VA Funding Fee $