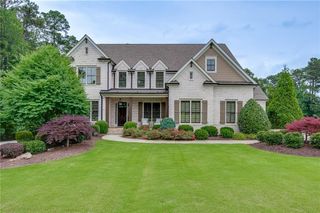
3615 Bogan Springs Drive, Buford, GA 30519
- 5 beds |
- 5 baths |
- 3,715 sqft
 Single-Family Home
  Built in 2007
  0.8acre lot
 3 car garage
  $320/sqft
  Listed 2 months ago
Property Description
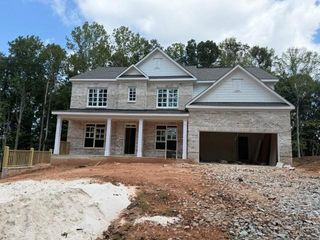
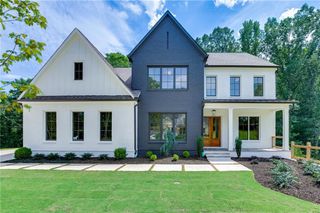
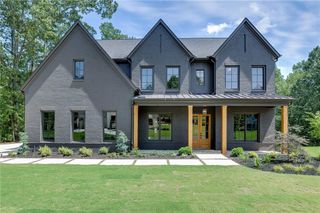
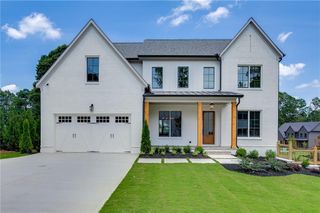
Timeless Elegance in the Award-Winning Buford City School District Welcome home to this stunning custom brick and stone residence where timeless elegance meets everyday comfort. Nestled in one of the area's most sought-after communities within the highly acclaimed Buford City School System, this beautifully appointed home offers exceptional craftsmanship, sophisticated finishes, and warm, inviting living spaces. From the moment you step inside, you'll appreciate the professionally curated décor, rich hardwood floors, and exquisite architectural details that create an atmosphere of refined luxury. The spacious main-level primary suite is a true retreat, featuring a breathtaking newly renovated spa-inspired bath and an oversized walk-in closet. Designed for both entertaining and everyday living, the home boasts a gracious formal dining room, a welcoming family room with a cozy fireplace, and an adjoining keeping room with its own fireplace—perfect for quiet evenings with family and friends. The kitchen is beautifully appointed with custom stained cabinetry, abundant workspace, and timeless finishes that blend beauty with functionality. Upstairs, you'll find three generously sized bedrooms along with an expansive bonus/media/recreation room, providing endless possibilities for movie nights, a playroom, home gym, or hobby space. The fully finished terrace level is a home unto itself, making it ideal for multigenerational living, long-term guests, or entertaining on a grand scale. Complete with a private bedroom and full bath suite, a spacious media room, and a full kitchen, this exceptional space offers comfort and flexibility rarely found. Adding to its appeal, the terrace level features its own private driveway leading directly to a separate garage, providing convenient, independent access and outstanding privacy. Outside, the grounds are nothing short of spectacular. Professionally designed landscaping showcases lush perennial gardens, elegant stone hardscapes, and mature plantings that provide year-round beauty. A spacious wood deck overlooks this peaceful outdoor oasis, offering the perfect setting to relax with your morning coffee, entertain guests, or simply enjoy the beauty of nature. This remarkable residence perfectly balances elegance with livability, offering luxurious finishes, thoughtfully designed spaces, and exceptional versatility—all within the coveted Buford City School System. Homes of this caliber are rare, combining timeless architecture, impeccable craftsmanship, and an inviting warmth that truly makes you feel at home from the moment you arrive.
- Listing Status:
- Active
- Date Added:
- July 9, 2026
- Data Last Updated:
- September 26, 2026 at 7:06AM
- Listing Office:
- Century 21 Results : 770-889-6090
- Listing Agent:
- MADONNA DECKER : 770-527-0090
- Contact:
- 770-889-6090
- MLS ID:
- 7802034

- General: Private EntrancePrivate YardRain GuttersRear Stairs
- Style: Traditional
- Other Structures: Front PorchDeckPatio
- Pool: None
- Parking: AttachedGarageGarage Faces SideKitchen Level
- Roofing: CompositionShingle
- Windows: Double Pane Windows
- General: Brick 3 SidesCement SidingHardiPlank TypeTwoConcrete Perimeter
- Road/Access: County Road
- HOA Amenities: 0.0
- Originating MLS: First Multiple Listing Service
- County: Hall - GA
- Zoning: ESTATES @ BOGAN SPRINGS S/D LT 1608156 002040
- View: Trees/Woods
- Fencing: None
- Utilities: Cable AvailableElectricity AvailableNatural Gas AvailablePhone AvailableUnderground UtilitiesWater AvailableOther
- Water: Public
- Sewer: Septic Tank
- Source: First Multiple Listing Service
This listing courtesy of MADONNA DECKER , Century 21 Results
Monthly Payment
- Principal & Interest $
- Property Taxes $
- Home Insurance $
- VA Funding Fee $