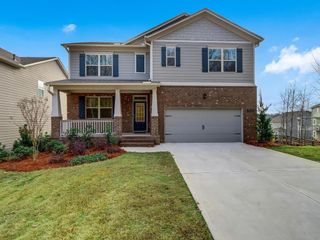
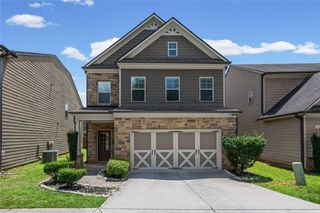
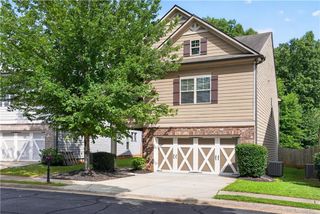
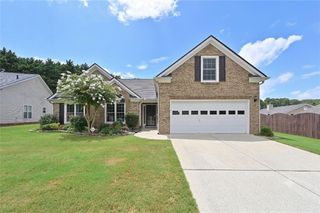
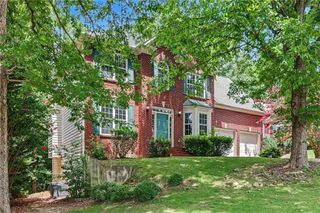
3736 Rosecliff Trace, Buford, GA 30519
- 4 beds |
- 3 baths |
- 2,822 sqft
 Single-Family Home
  Built in 2006
  7,405sqft lot
 2 car garage
  $174/sqft
  Listed 11 days ago
Property Description
***MOVE IN READY*** Highly sought after OWNER'S BEDROOM on MAIN w/ 4 SIDED-BRICK & PRIVATE BACKYARD. UPDATED & REFRESHED well maintained 4 bedrooms & 2.5 bathrooms house in Swimming Pool Community. SPACIOUS, AIRY, LIGHT filled OPEN FLOOR PLAN w/ lots of windows. Hardwood Floors on entrance, dining room, living room/office, family room, & hallway on MAIN LEVEL. NEW CARPETS on STAIRS and ALL BEDROOMS. Built in bookcases & fireplace in family room OVERLOOKING PRIVATE BACKYARD. Kitchen w/ stained Cabinets, Granite C-tops, backsplashes, stainless steel appliances, & open to family room & breakfast area. STAINLESS STEEL 3 DOOR bottom mount REFRIGERATOR & NEW STAINLESS STEEL 5 BURNER GAS STOVE. Spacious Owner's Bedroom w/ tray ceiling overlooking PRIVATE BACKYARD. Owner's bathroom w/ double vanities, Sep tub/shower, soaking tub, & walk in closet. Sink in Laundry Room. NEW PAINT on GARAGE FLOOR w/ EPOXY. PROFESSIONAL PRESSURE WASHING thru-out the EXTERIOR. LAWN CARE INCLUDED in monthly HOA fee-the beauty and consistency throughout the entire community. ***NO RENTAL RESTRICTIONS*** Water heater was replaced about 2 years ago. Good for First Time Home Buyers, Owner Occupants, and INVESTORS. GREAT SCHOOL & GREAT LOCATION!!! Close to Hwy I-85, Mall of GA, Shopping, Restaurants, Groceries, Dining, Lake Lanier, & Etc. A MUST SEE!!!
- Listing Status:
- Active
- Date Added:
- July 17, 2026
- Data Last Updated:
- July 26, 2026 at 7:08AM
- Listing Office:
- Heritage GA. Realty : 770-622-4723
- Listing Agent:
- ANGELA SEO : 678-549-5878
- MLS ID:
- 7805060

- General: Private Yard
- Style: Traditional
- Other Structures: Patio
- Pool: None
- Parking: AttachedGarageGarage Door OpenerGarage Faces Front
- Roofing: Shingle
- Windows: Double Pane Windows
- General: Brick 4 SidesTwoSlab
- Road/Access: Other
- HOA Amenities: Maintenance GroundsSwim210.0Monthly
- Originating MLS: First Multiple Listing Service
- County: Gwinnett - GA
- Zoning: L6 BA AMELIA PARCR7182 122
- View: NeighborhoodTrees/Woods
- Fencing: None
- Utilities: Cable AvailableElectricity AvailableNatural Gas AvailablePhone AvailableSewer AvailableWater Available110 Volts
- Water: Public
- Sewer: Public Sewer
- Source: First Multiple Listing Service
This listing courtesy of ANGELA SEO , Heritage GA. Realty
Monthly Payment
- Principal & Interest $
- Property Taxes $
- Home Insurance $
- VA Funding Fee $

 New - 2 days ago